Skip main navigation
Sold for $3,963,000
  • $3,963,000

    102 Compo Road South, Westport, CT 06880

    7beds
    6,679sqft
    Single Family Residence
    Built in 2025
    0.57 Acres Lot
    $3,975,500 Zestimate®
    $593/sqft
    $7,782 Estimated rent

    Home value

    $3,975,500

    $3.62M - $4.37M

    $7,782/mo

    Zestimate® history
    Loading...

    Owner options

    List your home for rent

    $7,782/mo

    Rent Zestimate®

    Find your next renter with Zillow Rental Manager. Plus, with online applications, you can quickly screen prospective tenants – for free.

    Learn more

    $7,782/mo

    Rent Zestimate®

    Refinance and save

    $27,007/mo

    Est. payment

    Refinancing to a lower rate could help reduce your monthly payments and save thousands over the life of the loan.

    See today's rates

    $27,007/mo

    Est. payment

    Explore your selling options

    Work with a Zillow partner agent

    Leverage their expertise and Zillow's premium Showcase listings to get your home seen by more buyers.

    Get started

    List with your own agent

    Get your home in front of millions of buyers by listing it on Zillow.

    Learn how to do it

    Sell it yourself

    Take full control of how buyers see your home on Zillow by listing For Sale by Owner (FSBO).

    List your home

    What's special

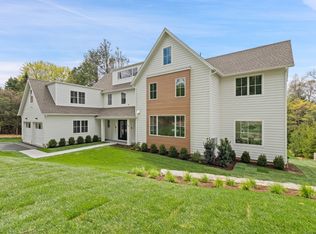
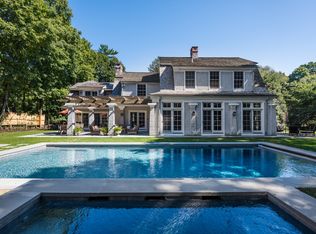
    THE ESTATES AT COMPO SOUTH - SIR Development presents the last of two luxury residences set back on beautiful property, each with their own distinct Modern style and pool. Officially designated by the State of CT as a Scenic Roadway, this location offers ultimate convenience to every amenity that makes Westport one of the most highly desired towns in the nation. This elevator-ready home begins with a spectacular glass-lined foyer, filling the entire layout with sun. The private office/library with extensive built-ins provides a wonderful place to work. The dining room is accented by steel-framed glass panels and a crisp tray ceiling detail, while the butler's pantry has a fluted backsplash. The incredible gourmet kitchen features a pale oak-accented ceiling, generous island, Thermador appls incl double dishwashers and massive ref/frz. The open flow continues into the fam rm w/bold coffered ceil detail, linear gas fpl and glass doors to the deck. The oversized mudrm links the hub of the home to the garage and casual entry. Upstairs, the first 5 BRs incl the primary suite, which is an awe-inspiring sanctuary of refined design and ultimate comfort, beginning w/the cath ceil BR w/fpl, massive dbl clsts, a designer bath & more. Each BR has unique appeal. 3rd flr bonus space & the 6th BR. The finished, walk-out LL has the 7th BR, rec/gym/media, cabana bar for poolside entertaining, all stepping out to a patio. Just moments to Compo Beach, Longshore Club Park, train and town.

    Zillow last checked:

    Listing updated:

    Listed by:

    Bross Chingas Bross Team at Coldwell Banker,

    Douglas Bross (203)526-6537,

    Coldwell Banker Realty 203-227-8424

    Bought with:

    Jane Wagner, RES.0824430

    William Raveis Real Estate

    Source: Smart MLS,MLS#: 24147210MLS Logo

    Facts & features

    Interior

    Bedrooms & bathrooms
    • Bedrooms: 7
    • Bathrooms: 8
    • Full bathrooms: 7
    • 1/2 bathrooms: 1
    Primary bedroom
    • Features: High Ceilings, Vaulted Ceiling(s), Gas Log Fireplace, Full Bath, Walk-In Closet(s)
    • Level: Upper
    Bedroom
    • Features: High Ceilings, Full Bath, Hardwood Floor
    • Level: Upper
    Bedroom
    • Features: High Ceilings, Full Bath, Hardwood Floor
    • Level: Upper
    Bedroom
    • Features: High Ceilings, Jack & Jill Bath, Walk-In Closet(s), Hardwood Floor
    • Level: Upper
    Bedroom
    • Features: High Ceilings, Jack & Jill Bath, Hardwood Floor
    • Level: Upper
    Bedroom
    • Features: Full Bath, Walk-In Closet(s), Hardwood Floor
    • Level: Third,Upper
    Bedroom
    • Features: Full Bath, Concrete Floor
    • Level: Lower
    Dining room
    • Features: High Ceilings, Hardwood Floor
    • Level: Main
    Family room
    • Features: High Ceilings, Gas Log Fireplace, Sliders, Hardwood Floor
    • Level: Main
    Great room
    • Features: Hardwood Floor
    • Level: Third,Upper
    Kitchen
    • Features: High Ceilings, Dining Area, Kitchen Island, Hardwood Floor
    • Level: Main
    Media room
    • Features: Sliders, Concrete Floor
    • Level: Lower
    Other
    • Features: Composite Floor
    • Level: Lower
    Rec play room
    • Features: Built-in Features, Wet Bar, Sliders, Concrete Floor
    • Level: Lower
    Study
    • Features: High Ceilings, Built-in Features, Hardwood Floor
    • Level: Main
    Heating
    • Forced Air, Propane
    Cooling
    • Central Air, Zoned
    Appliances
    • Included: Cooktop, Oven, Microwave, Range Hood, Refrigerator, Dishwasher, Wine Cooler, Water Heater
    • Laundry: Upper Level, Mud Room
    Features
    • Wired for Data, Open Floorplan, Entrance Foyer, Smart Thermostat, Wired for Sound
    • Windows: Thermopane Windows
    • Basement: Full,Heated,Finished,Cooled,Liveable Space,Concrete
    • Attic: Heated,Finished,Floored,Walk-up
    • Number of fireplaces: 2
    Interior area
    • Total structure area: 6,679
    • Total interior livable area: 6,679 sqft
    • Finished area above ground: 5,179
    • Finished area below ground: 1,500

    Property

    Parking
    • Total spaces: 2
    • Parking features: Attached, Garage Door Opener
    • Attached garage spaces: 2
    Features
    • Patio & porch: Patio
    • Exterior features: Rain Gutters, Lighting, Underground Sprinkler
    • Has private pool: Yes
    • Pool features: Gunite, Salt Water, In Ground
    • Waterfront features: Beach Access
    Lot
    • Size: 0.57 Acres
    • Features: Cul-De-Sac, Landscaped
    Details
    • Parcel number: 418798
    • Zoning: A
    • Other equipment: Generator

    Construction

    Type & style
    • Home type: SingleFamily
    • Architectural style: Colonial
    • Property subtype: Single Family Residence
    Materials
    • HardiPlank Type
    • Foundation: Concrete Perimeter
    • Roof: Asphalt
    Condition
    • Completed/Never Occupied
    • Year built: 2025
    Details
    • Warranty included: Yes

    Utilities & green energy

    • Sewer: Public Sewer
    • Water: Public
    • Utilities for property: Underground Utilities
    Green energy
    • Energy efficient items: Windows

    Community & neighborhood

    Security
    • Security features: Security System
    Community
    • Community features: Health Club, Library, Park, Playground, Private School(s), Public Rec Facilities, Tennis Court(s)
    Location
    • Region: Westport
    • Subdivision: Compo South

    Price history

    DateEventPrice
    4/27/2026Sold$3,963,000-0.9%$593/sqft
    Source: Smart MLS #24147210 Report a problem
    3/23/2026Pending sale$3,999,000$599/sqft
    Source: Smart MLS #24147210 Report a problem
    2/18/2026Price change$3,999,000-3.6%$599/sqft
    Source: Smart MLS #24147210 Report a problem
    1/5/2026Listed for sale$4,150,000-4.6%$621/sqft
    Source: Smart MLS #24147210 Report a problem
    12/15/2025Listing removed$4,350,000$651/sqft
    Source: Smart MLS #24122256 Report a problem
    8/28/2025Listed for sale$4,350,000+1.2%$651/sqft
    Source: Smart MLS #24122256 Report a problem
    8/18/2025Listing removed$4,300,000$644/sqft
    Source: Smart MLS #24089744 Report a problem
    6/4/2025Price change$4,300,000-4.4%$644/sqft
    Source: Smart MLS #24089744 Report a problem
    5/1/2025Listed for sale$4,500,000+445.5%$674/sqft
    Source: Smart MLS #24089744 Report a problem
    6/24/2024Sold$825,000$124/sqft
    Source: Public Record Report a problem

    Public tax history

    YearProperty taxesTax assessment
    2025$27,328 +289.6%$1,449,000 +284.7%
    2024$7,014 +1.5%$376,700
    2023$6,912 +1.5%$376,700
    2022$6,807 $376,700
    2021$6,807 +2.5%$376,700 -5.2%
    2020$6,642 -0.9%$397,500
    2019$6,702 $397,500
    2018$6,702 $397,500
    2017$6,702 $397,500
    2016$6,702 $397,500

    Find assessor info on the county website

    Neighborhood: Westport Village

    Nearby schools

    GreatSchools rating
    Schools provided by the listing agent
    • Elementary: Saugatuck
    • Middle: Bedford
    • High: Staples

    Source: Smart MLS. This data may not be complete. We recommend contacting the local school district to confirm school assignments for this home.

    Sell for more on Zillow
    Get a Zillow Showcase℠ listing at no additional cost and you could sell for .
    $3,975,500
    2% more
    +$79,510
    With Zillow Showcase(estimated)
    $4,055,010