Skip main navigation
Coming soon 08/20
  • $755,000

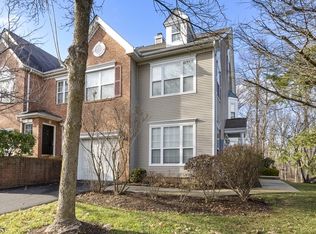
    102 Constitution Way #102, Bernards Twp., NJ 07920

    3beds
    --sqft
    : 
    $5,396/mo
    Get pre-qualified
    Townhouse
    Built in 1997
    -- sqft lot
    $-- Zestimate®
    $--/sqft
    $462/mo HOA

    What's special

    Bright and spacious 3-bedroom, 2.5-bath townhouse nestled in the desirable Hamilton Woods section of The Hills. Beautifully maintained and filled with natural light, this inviting home features an eat-in kitchen with breakfast bar, which opens to the family room and offers sliding glass doors to a large Trex deck overlooking tranquil, private surroundings. The family room boasts vaulted ceilings, a gas fireplace, and a wall of sun-filled windows, and flows seamlessly into the formal dining and living rooms an ideal layout for both everyday living and entertaining. A powder room and garage access complete the main level.The second level features a generously sized primary suite with vaulted ceiling, walk-in closets, and a private bath with stall shower and soaking tub. Two additional bedrooms, a full bath, and convenient laundry room complete this level. The fully finished walkout lower level provides exceptional additional living space, including a large recreation room with a second gas fireplace, patio access, storage, and a versatile bonus room. New HVAC in 2026. Ideally located near major commuting routes, shopping, dining, award-winning schools, community pool, sports courts, and scenic walking paths. A wonderful opportunity to enjoy spacious, comfortable living in a prime location. Professional Photos will be available 8/18
    6 hours
    |
    110
    |
    2
    |

    Zillow last checked:

    Listing updated:

    Listed by:

    Laura Happ 908-377-5765,

    Bhhs Fox & Roach

    Source: GSMLS,MLS#: 4047127MLS Logo

      Facts & features

      Interior

      Bedrooms & bathrooms
      • Bedrooms: 3
      • Bathrooms: 3
      • Full bathrooms: 2
      • 1/2 bathrooms: 1
      Primary bedroom
      • Description: Full Bath, Walk-In Closet
      Bedroom 1
      • Level: Second
      • Area: 180
      • Dimensions: 12 x 15
      Bedroom 2
      • Level: Second
      • Area: 132
      • Dimensions: 11 x 12
      Bedroom 3
      • Level: Second
      • Area: 120
      • Dimensions: 10 x 12
      Primary bathroom
      • Features: Soaking Tub, Stall Shower
      Dining room
      • Features: Formal Dining Room
      • Level: First
      • Area: 156
      • Dimensions: 12 x 13
      Family room
      • Level: First
      • Area: 168
      • Dimensions: 12 x 14
      Kitchen
      • Features: Breakfast Bar, Eat-in Kitchen, Pantry
      • Level: First
      • Area: 140
      • Dimensions: 10 x 14
      Living room
      • Level: First
      • Area: 216
      • Dimensions: 12 x 18
      Basement
      • Features: Office, Rec Room, Storage Room, Utility Room, Walkout
      Heating
      • 1 Unit, Forced Air, Natural Gas
      Cooling
      • 1 Unit, Central Air
      Appliances
      • Included: Carbon Monoxide Detector, Central Vacuum, Dishwasher, Disposal, Dryer, Kitchen Exhaust Fan, Microwave, Range/Oven-Gas, Refrigerator, Self Cleaning Oven, Washer, Gas Water Heater
      • Laundry: Laundry Room, Level 2
      Features
      • Central Vacuum, Rec Room, Utility Room
      • Flooring: Carpet, Tile, Wood
      • Basement: Yes,Finished,Full,Walk-Out Access
      • Number of fireplaces: 2
      • Fireplace features: Family Room, Gas, Recreation Room
      • Common walls with other units/homes: 2+ Common Walls,Townhouse-Interior

      Property

      Parking
      • Total spaces: 1
      • Parking features: 1 Car Width, Asphalt, Driveway-Exclusive
      • Garage spaces: 1
      • Has uncovered spaces: Yes
      Features
      • Levels: Multi Floor Unit
      • Patio & porch: Deck, Patio
      • Has private pool: Yes
      • Pool features: Association
      Lot
      • Features: Level
      Details
      • Parcel number: 2702106010000000290003CONDO

      Construction

      Type & style
      • Home type: Townhouse
      • Property subtype: Townhouse
      • Attached to another structure: Yes
      Materials
      • Brick, Vinyl Siding
      • Roof: Asphalt Shingle
      Condition
      • Year built: 1997

      Utilities & green energy

      • Sewer: Public Sewer
      • Water: Public
      • Utilities for property: Underground Utilities, Cable Available, Garbage Included

      Community & HOA

      Community
      • Security: Carbon Monoxide Detector
      • Subdivision: Hamilton Woods
      HOA
      • Has HOA: Yes
      • Services included: Maintenance-Common Area, Maintenance Structure, Snow Removal, Trash
      • HOA fee: $462 monthly
      Location
      • Region: Basking Ridge

      Financial & listing details

      • Tax assessed value: $726,200
      • Annual tax amount: $12,200
      • Date on market: 8/20/2026
      • Ownership type: Condominium

        Estimated market value

        Not available

        Estimated sales range

        Not available

        Not available

        Price history

        Price history is unavailable.

        Public tax history

        Tax history is unavailable.

        Monthly payment

        Est. payment

        Payment breakdown

        Explore the cost of this home by adjusting the details. Changes won't be saved.
        All calculations are estimates and provided by Zillow, Inc. for informational purposes only. Actual amounts may vary.
        HOA fees may include property taxes on listings classified as Co-Ops. Contact the listing agent and/or owner for fee details.
        See how much you could borrow to make a competitive offer.

        Climate risks

        Neighborhood: 07920

        Getting around

        22 / 100
        Car-Dependent
        23 / 100
        Somewhat Bikeable

        Nearby schools

        GreatSchools rating
        Schools provided by the listing agent
        • Elementary: Mtprospect
        • Middle: W Annin
        • High: Ridge

        Source: GSMLS. This data may not be complete. We recommend contacting the local school district to confirm school assignments for this home.

        A local agent can set up tours, give advice and negotiate with sellers.

        A local lender can help you make sure your offer is ready when you are.

        Browse local experts

        Similar homes