Skip main navigation
Off market
  • $526,400

    102 Dean Lake Rd, Greer, SC 29650

    4beds
    2,600sqft
    SingleFamily
    Built in 1998
    0.3 Acres Lot
    $526,400 Zestimate®
    $202/sqft
    $2,305 Estimated rent

    Home value

    $526,400

    $500,000 - $553,000

    $2,305/mo

    Zestimate® history
    Loading
    Loading...

    Owner options

    List your home for rent

    $2,305/mo

    Rent Zestimate®

    Find your next renter with Zillow Rental Manager. Plus, with online applications, you can quickly screen prospective tenants – for free.

    Learn more

    $2,305/mo

    Rent Zestimate®

    Refinance and save

    $3,305/mo

    Est. payment

    Refinancing to a lower rate could help reduce your monthly payments and save thousands over the life of the loan.

    See today's rates

    $3,305/mo

    Est. payment

    Explore your selling options

    Work with a Zillow partner agent

    Leverage their expertise and Zillow's premium Showcase listings to get your home seen by more buyers.

    Get started

    List with your own agent

    Get your home in front of millions of buyers by listing it on Zillow.

    Learn how to do it

    Sell it yourself

    Take full control of how buyers see your home on Zillow by listing For Sale by Owner (FSBO).

    List your home

    What's special

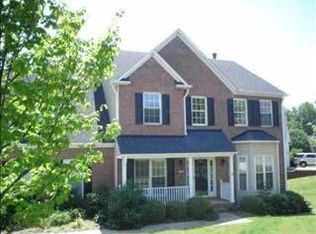
    Convenience, location and upgrades galore are just a few things that set this amazing home apart in the desirable Hudson Forest subdivision. Minutes from shopping, award winning schools, and always something going on in the neighborhood. Upon entering 102 Dean Lake Road, you'll find gorgeous dark engineered hardwoods throughout the entire first level. The expansive kitchen boasts stainless steel appliances, granite counters and tons of cabinets along with built in desk to get some work done or possibly overlook some homework. Enjoy the open concept from the kitchen to the living room with gas logs in the fireplace. The dining room is perfect for entertaining with access from the kitchen along with a spacious office off the foyer. As second owners of this home you'll find they've put in new light fixtures throughout, updated the walls with neutral paint colors, put in a custom built drop zone perfect for backpacks in the mudroom, laid new carpet throughout second level and built custom master closet shelving. The large master bedroom has a separate sitting area and huge master bathroom with a separate tub and shower. Exterior upgrades since 2017 include a new roof, new gutters, and new vinyl siding on 3 sides of the home. New paint and shudders on front of home gives it that extra fresh appeal. It's easy to picture yourself in the backyard sipping on coffee overlooking the peaceful pond maintained by the HOA. 102 Dean Lake Road has all the bells and whistles you've been looking for, and all the more reason for YOU to call it home. Schedule a showing today!

    This property is not currently displayed as for sale or rent on Zillow. This may be different from what's on other websites or public sources.

    Facts & features

    Interior

    Bedrooms & bathrooms
    • Bedrooms: 4
    • Bathrooms: 3
    • Full bathrooms: 2
    • 1/2 bathrooms: 1
    Heating
    • Forced air, Gas
    Cooling
    • Central
    Appliances
    • Included: Dishwasher, Garbage disposal, Microwave, Refrigerator
    • Laundry: 1st Floor, Walk-In
    Features
    • 2 Story Foyer, Granite Counters, Tray Ceiling(s), Open Floorplan, Office/Study, Ceiling 9ft+, Ceiling Smooth, Tub Garden, Pantry ? Closet
    • Flooring: Tile, Carpet, Hardwood, Linoleum / Vinyl
    • Doors: Storm Door(s)
    • Windows: Window Treatments, Tilt Out Windows
    • Attic: Pull Down Stairs, Storage
    • Has fireplace: Yes
    Interior area
    • Total interior livable area: 2,600 sqft

    Property

    Parking
    • Parking features: Garage - Attached
    Features
    • Exterior features: Stucco, Vinyl
    • Has view: Yes
    • View description: Water
    • Has water view: Yes
    • Water view: Water
    Lot
    • Size: 0.3 Acres
    • Features: Level, Few Trees
    Details
    • Additional structures: Garage(s)
    • Parcel number: 0538330104200

    Construction

    Type & style
    • Home type: SingleFamily
    • Architectural style: Traditional
    Materials
    • Roof: Other
    Condition
    • Year built: 1998
    Details
    • Builder name: Pulte

    Utilities & green energy

    • Sewer: Public Sewer
    • Water: Public
    • Utilities for property: Underground Utilities

    Community & HOA

    Community
    • Security: Smoke Detector(s)
    HOA
    • Has HOA: Yes
    • HOA fee: $21 monthly
    Location
    • Region: Greer

    Financial & listing details

    • Price per square foot: $202/sqft
    • Tax assessed value: $537,650
    • Annual tax amount: $3,078

    Price history

    DateEventPrice
    9/15/2023Sold$499,900+1%$192/sqft
    Source: Greater Greenville AOR #1504716 Report a problem
    8/3/2023Contingent$495,000$190/sqft
    Source: Greater Greenville AOR #1504716 Report a problem
    8/1/2023Listed for sale$495,000+67.8%$190/sqft
    Source: Greater Greenville AOR #1504716 Report a problem
    5/28/2019Listing removed$295,000$113/sqft
    Source: Allen Tate Co. - Greenville #1392130 Report a problem
    5/14/2019Pending sale$295,000$113/sqft
    Source: Allen Tate Co. - Greenville #1392130 Report a problem
    5/13/2019Listed for sale$295,000+15.7%$113/sqft
    Source: Allen Tate Co. - Greenville #1392130 Report a problem
    6/26/2017Sold$255,000-5.5%$98/sqft
    Source: Greater Greenville AOR #1338842 Report a problem
    4/26/2017Pending sale$269,900$104/sqft
    Source: Coldwell Banker Caine #1338842 Report a problem
    3/4/2017Listed for sale$269,900+25.5%$104/sqft
    Source: Coldwell Banker Caine #1338842 Report a problem
    3/5/2014Sold$215,000-10.2%$83/sqft
    Source: SAR as distributed by MLS GRID #216956 Report a problem
    11/6/2013Price change$239,500-4%$92/sqft
    Source: CENTURY 21 Blackwell & Company Realty #1265495 Report a problem
    8/27/2013Listed for sale$249,500+23.2%$96/sqft
    Source: CENTURY 21 Blackwell & Company Realty #1265495 Report a problem
    8/3/2007Sold$202,492$78/sqft
    Source: Public Record Report a problem

    Public tax history

    YearProperty taxesTax assessment
    2025$3,078 +2%$537,650 +12.7%
    2024$3,019 +60.8%$477,210 +65.1%
    2023$1,878 +10.6%$289,070
    2022$1,697 +11.1%$289,070 +11.3%
    2021$1,528 -2.3%$259,620 +3.8%
    2020$1,564 +2%$250,160
    2019$1,533 -6.5%$250,160
    2018$1,640 $250,160 +3027%
    2017$1,640 +24.5%$8,000 -96%
    2016$1,318 +5.1%$200,060
    2015$1,254 +1.3%$200,060 -8.2%
    2014$1,238 -12.6%$217,850
    2013$1,416 +12.4%$217,850
    2012$1,260 --
    2011$1,260 +0.6%--
    2010$1,252 --
    2009-- --
    2008-- --
    2007-- --
    2006-- --
    2005-- --
    2004-- --
    2003-- --
    2002-- --
    2001-- --
    2000-- --
    Find assessor info on the county website

    Neighborhood: 29650

    Nearby schools

    GreatSchools rating
    Schools provided by the listing agent
    • Elementary: Brushy Creek
    • Middle: Northwood
    • High: Riverside

    Source: The MLS. This data may not be complete. We recommend contacting the local school district to confirm school assignments for this home.

    Get a cash offer in 3 minutes
    Find out how much your home could sell for in as little as 3 minutes with a no-obligation cash offer.
    Estimated market value
    $526,400
    Get a cash offer in 3 minutes
    Find out how much your home could sell for in as little as 3 minutes with a no-obligation cash offer.
    Estimated market value
    $526,400