Welcome to "Snowdrop Hill," a lovingly restored gem located at 102 Eleven O'Clock Road in Weston. Surrounded by old New England stone walls and a private gate, this enchanting English stone and shingled home, originally constructed in the 1940s, has undergone a total transformation that enhances its historical charm while providing modern comforts. The home features a beautifully renovated kitchen and all new bathrooms, offering a modern touch to its timeless elegance. One of the standout features of this property is the newly built annex, which could serve as a perfect in-law, nanny or care-giver suite, offering privacy and comfort for extended family or guests or additional space for a gym and home office.The home has been completely updated with new windows and doors, top notch insulation, new appliances, new copper gutters and leaf screens, new A/C compressors, new septic, new deer fence around the perimeter of the entire stone walled property, new entrance gate and underground drainage, new garage and much more. Truly move-in ready. Set on a serene 3-acre lot, Snowdrop Hill offers a peaceful retreat, perfectly combining seclusion with accessibility. The property provides ample room for a pool and tennis court. Whether a family, empty-nesters looking for first floor living or weekenders escaping the city, the home and property is fit for purpose. The tranquility of the grounds and the modern conveniences within make this property a magnificent blend of past and present. PLEASE SEE THE FULL LIST OF IMPROVEMENTS IN THE DOCUMENTS TAB.
Sold for $1,680,000
$1,680,000
102 Eleven O'clock Road, Weston, CT 06883
3beds
3,890sqft
Single Family Residence
Built in 1947
3 Acres Lot
$1,794,700 Zestimate®
$432/sqft
$6,049 Estimated rent
Home value
$1,794,700
$1.56M - $2.08M
$6,049/mo
Zestimate® history
Owner options
List your home for rent
$6,049/mo
Rent Zestimate®
Find your next renter with Zillow Rental Manager. Plus, with online applications, you can quickly screen prospective tenants – for free.
$6,049/mo
Rent Zestimate®
Refinance and save
$9,468/mo
Est. payment
Refinancing to a lower rate could help reduce your monthly payments and save thousands over the life of the loan.
$9,468/mo
Est. payment
Explore your selling options
Work with a Zillow partner agent
Leverage their expertise and Zillow's premium Showcase listings to get your home seen by more buyers.
Get startedList with your own agent
Get your home in front of millions of buyers by listing it on Zillow.
Learn how to do itSell it yourself
Take full control of how buyers see your home on Zillow by listing For Sale by Owner (FSBO).
List your homeWhat's special
Zillow last checked:
Listing updated:
Listed by:
Home Team Advantage at Compass,
Christine Poppy (203)417-2182,
Compass Connecticut, LLC 203-293-9715
Bought with:
Robin Halsey, RES.0806319
Compass Connecticut, LLC
Source: Smart MLS,MLS#: 24141795
Facts & features
Interior
Bedrooms & bathrooms
- Bedrooms: 3
- Bathrooms: 3
- Full bathrooms: 3
Rooms
- Room types: Bonus Room, Breezeway, Sitting Room
Primary bedroom
- Features: Remodeled, Full Bath, Walk-In Closet(s), Wall/Wall Carpet
- Level: Main
- Area: 171.6 Square Feet
- Dimensions: 15.6 x 11
Bedroom
- Features: Bedroom Suite, Full Bath, Hardwood Floor
- Level: Upper
- Area: 429 Square Feet
- Dimensions: 33 x 13
Bedroom
- Features: Wall/Wall Carpet
- Level: Upper
- Area: 106.11 Square Feet
- Dimensions: 13.1 x 8.1
Dining room
- Features: French Doors, Slate Floor
- Level: Main
- Area: 255.75 Square Feet
- Dimensions: 16.5 x 15.5
Kitchen
- Features: Remodeled, Bay/Bow Window, Breakfast Nook, Quartz Counters, Hardwood Floor
- Level: Main
- Area: 279.03 Square Feet
- Dimensions: 13.1 x 21.3
Living room
- Features: Bay/Bow Window, Fireplace, Hardwood Floor
- Level: Main
- Area: 413.28 Square Feet
- Dimensions: 16.4 x 25.2
Office
- Features: Hardwood Floor
- Level: Upper
- Area: 60.44 Square Feet
- Dimensions: 8.5 x 7.11
Other
- Features: Hardwood Floor
- Level: Main
- Area: 354.6 Square Feet
- Dimensions: 19.7 x 18
Other
- Features: Full Bath, Hardwood Floor
- Level: Upper
- Area: 442.2 Square Feet
- Dimensions: 33 x 13.4
Heating
- Hot Water, Gas In Street
Cooling
- Central Air
Appliances
- Included: Oven/Range, Microwave, Range Hood, Refrigerator, Dishwasher, Gas Water Heater, Water Heater
- Laundry: Lower Level
Features
- Sound System, Smart Thermostat
- Doors: French Doors
- Windows: Thermopane Windows
- Basement: Full,Unfinished,Storage Space,Interior Entry,Concrete
- Attic: Access Via Hatch
- Number of fireplaces: 1
Interior area
- Total structure area: 3,890
- Total interior livable area: 3,890 sqft
- Finished area above ground: 2,954
- Finished area below ground: 936
Property
Parking
- Total spaces: 1
- Parking features: Attached, Garage Door Opener
- Attached garage spaces: 1
Features
- Patio & porch: Terrace, Patio
- Exterior features: Breezeway, Rain Gutters, Garden, Lighting, Stone Wall
- Fencing: Fenced,Full
Lot
- Size: 3 Acres
- Features: Few Trees, Level, Landscaped, Open Lot
Details
- Parcel number: 406145
- Zoning: R
- Other equipment: Generator
Construction
Type & style
- Home type: SingleFamily
- Architectural style: Cape Cod
- Property subtype: Single Family Residence
Materials
- Shingle Siding, Cedar
- Foundation: Concrete Perimeter, Slab
- Roof: Asphalt
Condition
- New construction: No
- Year built: 1947
Utilities & green energy
- Sewer: Septic Tank
- Water: Well
- Utilities for property: Cable Available
Green energy
- Energy efficient items: Insulation, Windows
Community & HOA
Community
- Features: Golf, Library, Paddle Tennis, Playground, Tennis Court(s)
- Security: Security System
- Subdivision: Lower Weston
HOA
- Has HOA: No
Location
- Region: Weston
Financial & listing details
- Price per square foot: $432/sqft
- Tax assessed value: $617,750
- Annual tax amount: $14,764
- Date on market: 11/25/2025
Price history
| Date | Event | Price |
|---|---|---|
| 12/15/2025 | Sold | $1,680,000+12.1%$432/sqft |
Source:  Smart MLS #24141795 Report a problem Smart MLS #24141795 Report a problem | ||
| 12/4/2025 | Pending sale | $1,499,000$385/sqft |
Source: Smart MLS #24141795 Report a problem | ||
| 11/28/2025 | Listed for sale | $1,499,000+328.3%$385/sqft |
Source: Smart MLS #24141795 Report a problem | ||
| 5/9/1994 | Sold | $350,000$90/sqft |
Source: Public Record Report a problem | ||
Public tax history
| Year | Property taxes | Tax assessment |
|---|---|---|
| 2025 | $14,764 +1.8% | $617,750 |
| 2024 | $14,499 +12.8% | $617,750 +58.9% |
| 2023 | $12,854 +4.9% | $388,800 +4.6% |
| 2022 | $12,255 +0.2% | $371,690 |
| 2021 | $12,236 +1.7% | $371,690 |
| 2020 | $12,032 | $371,690 |
| 2019 | $12,032 -1.8% | $371,690 -10.8% |
| 2018 | $12,247 +1.7% | $416,700 |
| 2017 | $12,047 +1.2% | $416,700 |
| 2016 | $11,901 -0.4% | $416,700 |
| 2015 | $11,947 +1.5% | $416,700 |
| 2014 | $11,768 +0.8% | $416,700 -14.8% |
| 2013 | $11,680 -0.5% | $488,900 |
| 2012 | $11,743 +0.3% | $488,900 |
| 2011 | $11,704 +0.3% | $488,900 |
| 2010 | $11,665 +1.1% | $488,900 |
| 2009 | $11,543 +9.5% | $488,900 +11.5% |
| 2008 | $10,544 +9.2% | $438,410 +6.2% |
| 2007 | $9,655 +2.8% | $412,790 |
| 2006 | $9,391 +3.2% | $412,790 |
| 2005 | $9,102 +8.9% | $412,790 |
| 2004 | $8,359 +4.5% | $412,790 +29% |
| 2003 | $8,001 +11.5% | $320,040 |
| 2001 | $7,175 +5.6% | $320,040 +0% |
| 2000 | $6,794 +27% | $320,000 +43.9% |
| 1997 | $5,349 | $222,400 |
Find assessor info on the county website
Neighborhood: 06883
Nearby homes
- $974,7003 bd2 ba2.1k sqft88 11 O Clock Rd, Weston, CT 06883Off Market
- $1,526,3004 bd4 ba3.4k sqft85-11 O'Clock Rd, Weston, CT 06883Off Market
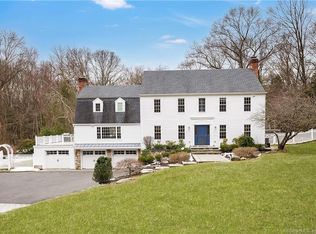
- $1,405,3004 bd3 ba3.8k sqft11 Great Hill Rd, Weston, CT 06883Off Market
- $1,101,0004 bd3 ba2.2k sqft106-11 O'Clock Rd, Weston, CT 06883Off Market
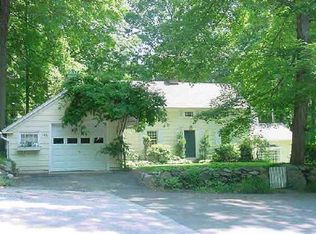
- $1,962,4005 bd5 ba7k sqft74-11 O'Clock Rd, Weston, CT 06883Off Market
- $1,285,3004 bd3 ba2.9k sqft9 Great Hill Rd, Weston, CT 06883Off Market
- $1,412,6004 bd4 ba2.7k sqft15 Great Hill Rd, Weston, CT 06883Off Market
- $1,780,9005 bd4 ba4.8k sqft22 Great Hill Rd, Weston, CT 06883Off Market
Nearby schools
GreatSchools rating
- 10/10Weston Intermediate SchoolGrades: 3-5Distance: 2.1 mi
- 9/10Weston Middle SchoolGrades: 6-8Distance: 2.2 mi
- 10/10Weston High SchoolGrades: 9-12Distance: 2.2 mi
Schools provided by the listing agent
- Elementary: Hurlbutt
- Middle: Weston
- High: Weston
Source: Smart MLS. This data may not be complete. We recommend contacting the local school district to confirm school assignments for this home.
Sell for more on Zillow
Get a Zillow Showcase℠ listing at no additional cost and you could sell for .
$1,794,700
2% more
+$35,894
With Zillow Showcase(estimated)
$1,830,594
Sell for more on Zillow
Get a Zillow Showcase℠ listing at no additional cost and you could sell for .
$1,794,700
2% more
+$35,894
With Zillow Showcase(estimated)
$1,830,594
- Connecticut
- Fairfield County
- Weston
- 06883
- 102 Eleven O'clock Road
