For 27 years, this home has been the backdrop for a family's lovely story-- and now its perfectly ready for it's next chapter. Offering an open floor plan with beautiful bamboo floors and a spacious 2006 addition, the home features a private primary suite with walk-in closet and en suite bath, plus an adjacent office ideal for working from home. Step onto the beautiful deck to enjoy peaceful mountain views and room to unwind.
Outside, the property truly stands apart with both a 2-car garage and an impressive 3-car garage offering space for heavy equipment, RV's a workshop, or recreational vehicles and even a second back driveway for increased access. A generator conveys with garage electricity ready for hookup. Conveniently located near I-64 and route 220 for easy access to Lexington, Roanoke, Charlottesville and beyond, while national forest land, Douthat State Park and popular ATV trails put outdoor adventure within easy reach while also offering a quiet and well established neighborhood. A well-loved home, offering the rare combination of space, versatility, mountain views, and convenience.
Pending
$299,900
102 Falcon Ridge Rd, Clifton Forge, VA 24422
4beds
1,700sqft
Single Family Residence
Built in 1980
1.36 Acres Lot
$299,100 Zestimate®
$176/sqft
$-- HOA
What's special
Peaceful mountain viewsOpen floor planBeautiful deckBeautiful bamboo floors
- 30 days
- 671
- 43
Zillow last checked:
Listing updated:
Listed by:
ERIN REYNOLDS 540-330-4106,
WAINWRIGHT & CO., REALTORS® 540-387-5800
Source: RVAR,MLS#: 931032
Facts & features
Interior
Bedrooms & bathrooms
- Bedrooms: 4
- Bathrooms: 2
- Full bathrooms: 2
- Main level bathrooms: 2
- Main level bedrooms: 4
Heating
- Heat Pump Electric
Cooling
- Heat Pump Electric
Appliances
- Included: Microwave Oven (Built In)
Features
- Flooring: Carpet, Other, Luxury Vinyl Plank
Interior area
- Total structure area: 1,700
- Total interior livable area: 1,700 sqft
Property
Parking
- Total spaces: 5
- Covered spaces: 5
Features
- Levels: One
- Stories: 1
- Has view: Yes
- View description: Mountain(s)
Lot
- Size: 1.36 Acres
- Features: Level, Sloped Up
Details
- Parcel number: 028B0010100020 and 028B0010100010
Construction
Type & style
- Home type: SingleFamily
- Property subtype: Single Family Residence
Materials
- Vinyl Siding
Condition
- Year built: 1980
Utilities & green energy
- Sewer: Public Sewer
- Water: Public
Community & HOA
HOA
- Has HOA: No
Location
- Region: Clifton Forge
Financial & listing details
- Price per square foot: $176/sqft
- Tax assessed value: $231,300
- Annual tax amount: $1,329
- Date on market: 9/3/2026
- Cumulative days on market: 31 days
Estimated market value
$299,100
$284,000 - $314,000
$1,545/mo
Price history
| Date | Event | Price |
|---|---|---|
| 9/8/2026 | Pending sale | $299,900$176/sqft |
Source:  RVAR #931032 Report a problem RVAR #931032 Report a problem | ||
| 9/3/2026 | Listed for sale | $299,900+326%$176/sqft |
Source: RVAR #931032 Report a problem | ||
| 6/23/1999 | Sold | $70,400$41/sqft |
Source: Agent Provided Report a problem | ||
Public tax history
| Year | Property taxes | Tax assessment |
|---|---|---|
| 2025 | $1,133 +30.7% | $231,300 +94.7% |
| 2024 | $867 | $118,800 |
| 2023 | $867 | $118,800 |
| 2022 | $867 | $118,800 |
| 2021 | $867 | $118,800 |
| 2020 | $867 | $118,800 +5.4% |
| 2018 | -- | $112,700 |
| 2017 | -- | $112,700 +2.4% |
| 2016 | -- | $110,100 |
| 2015 | -- | -- |
| 2014 | -- | -- |
| 2012 | -- | -- |
| 2011 | -- | -- |
| 2010 | -- | -- |
Find assessor info on the county website
Monthly payment
Est. payment
Payment breakdown
Explore the cost of this home by adjusting the details. Changes won't be saved.Climate risks
Neighborhood: 24422
- $209,0003 bd2 ba960 sqft106 Falcon Ridge Rd, Clifton Forge, VA 24422Off Market
- $189,0003 bd1 ba1k sqft108 Falcon Ridge Rd, Clifton Forge, VA 24422Off Market
- $193,6003 bd1 ba960 sqft112 Falcon Ridge Rd, Clifton Forge, VA 24422Off Market
- $197,5003 bd1 ba960 sqft110 Falcon Ridge Rd, Clifton Forge, VA 24422Off Market
Similar homes
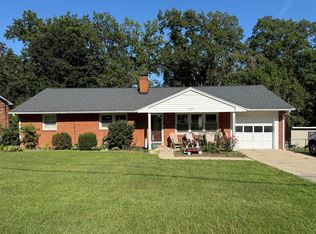
- $299,9004 bd2 ba2.2k sqft1023 Cliftwood Cir, Clifton Forge, VA 24422For Sale
 MLS ID #140312, Cristen Walton, Greenway's Real Estate & Auction Inc. Rockbridge Highlands REALTORS®
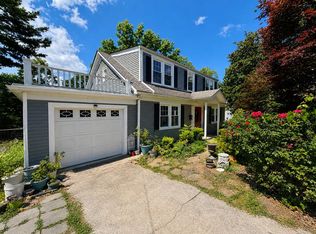
 - $279,9004 bd2 ba1.9k sqft819 Palace Blvd, Clifton Forge, VA 24422For Sale
 MLS ID #928586, GARLAND R HUMPHRIES, JR. RVAR
 - $220,0004 bd2 ba1.3k sqft4201 McKinney Hollow Rd, Clifton Forge, VA 24422For Sale
 MLS ID #931003, LISA M BROWN. RVAR
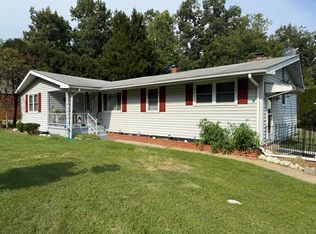
 - $229,5004 bd2 ba1.4k sqft315 Wintergreen Ave, Clifton Forge, VA 24422For Sale
 MLS ID #931118, MONTY BOWMAN. RVAR
 - $299,9003 bd2 ba2k sqft303 E Fairlawn Dr, Covington, VA 24426For SaleMLS ID #931386, MICHAEL TRANI. RVAR
- $159,9004 bd2 ba2k sqft580 Roxbury St, Clifton Forge, VA 24422For SaleMLS ID #931149, SHERRI L HOLLAND. RVAR
- $219,9003 bd2 ba2.1k sqft704 Church St, Clifton Forge, VA 24422For SaleMLS ID #928949, GARLAND R HUMPHRIES, JR. RVAR
- $360,5004 bd3 ba2.2k sqft811 Ball Park Rd, Eagle Rock, VA 24085For SaleMLS ID #929351, JOHN WESLEY SMITH. RVAR
- $305,0004 bd2 ba1.9k sqft5642 Sam Snead Hwy, Hot Springs, VA 24445For Sale
 MLS ID #676167, WILLIAM HODGES, CLARKSON & WALLACE REAL ESTATE - WARM SPRINGS. CAAR
 - $399,5003 bd2 ba2k sqft896 Collierstown Rd, Lexington, VA 24450For SaleMLS ID #682470, Kimberly Hostetter, eXp Realty LLC. CAAR
- $320,0004 bd3 ba2.2k sqft14742 Church St, Eagle Rock, VA 24085For SaleMLS ID #927922, KATY COOKSTON. RVAR
- $214,5003 bd1 ba1.7k sqft121 Branch Rd, Eagle Rock, VA 24085For SaleMLS ID #931635, JENNA LAWRENCE. RVAR
- $345,0003 bd2 ba1.6k sqft85 Routier Hill Rd, Hot Springs, VA 24445For SaleMLS ID #682013, RYAN HODGES, CLARKSON & WALLACE REAL ESTATE - WARM SPRINGS. CAAR
- $257,9004 bd2 ba1.8k sqft326 Rogers Rd, Covington, VA 24426For SaleMLS ID #929134, TRICIA ACORS MCBRYDE. RVAR
