New price on this luxury, resort-style retreat in the heart of Fort Mill, featuring a saltwater pool, spa, and outdoor fireplace. Seller offering $25,000 concession with acceptable offer.
Tucked away on a quiet cul-de-sac in Spring Branch, this 4-bedroom, 4.5-bath home is zoned for Catawba Ridge High School and offers plenty of room for both everyday life and entertaining. The upstairs bonus room can also serve as a fifth bedroom.
On the main level, an oversized family room with a fireplace, built-in bar, and beverage refrigerator opens directly to the backyard, making it easy to move between indoor and outdoor spaces. The kitchen, breakfast area, and keeping room—complete with a stone fireplace—all overlook the pool. A dedicated office just off the kitchen provides a practical place to work from home.
The main-level primary suite has a tray ceiling, new LVP flooring, and its own entrance to a platform deck. Upstairs, each bedroom has a private bath. You’ll also find a bonus or flex space, a laundry chute, and walk-in storage.
The backyard delivers true resort-style living, with a fenced saltwater pool and spa, a large patio, and an outdoor fireplace that creates an inviting setting for relaxing or entertaining. App-controlled pool and spa lighting adds convenience, and an exterior-access powder room is handy for guests.
Major updates are already complete, including a new roof in 2023, new plumbing throughout in 2024, and newer HVAC systems installed in 2021 and 2023. Newer appliances, lighting, and other improvements add even more value and peace of mind.
Other thoughtful features include a side-load garage with epoxy flooring, an irrigation system, front up-lighting, custom front porch railings, and a laundry room with a utility sink and pet spa.
With its new price, extensive updates, and resort-style outdoor living, this home is a great opportunity in one of Fort Mill’s most sought-after communities, close to shopping, dining, and everyday conveniences.
Active
$1,099,000
102 Finch Loop, Fort Mill, SC 29715
5beds
5,355sqft
Single Family Residence
Built in 2005
0.8 Acres Lot
$1,079,200 Zestimate®
$205/sqft
$25/mo HOA
What's special
- 89 days
- 2,006
- 235
Zillow last checked:
Listing updated:
Listed by:
Laura Edmonds lauraedmondsrealtor@gmail.com,
Southern Nest Realty Inc
Source: Canopy MLS as distributed by MLS GRID,MLS#: 4394123
Facts & features
Interior
Bedrooms & bathrooms
- Bedrooms: 5
- Bathrooms: 5
- Full bathrooms: 4
- 1/2 bathrooms: 1
- Main level bedrooms: 1
Primary bedroom
- Level: Main
Bedroom s
- Level: Upper
Bedroom s
- Level: Upper
Bedroom s
- Level: Main
Bathroom half
- Level: Main
Bathroom full
- Level: Main
Bathroom full
- Level: Upper
Bathroom full
- Level: Upper
Bathroom full
- Level: Upper
Other
- Level: Upper
Breakfast
- Level: Main
Dining room
- Level: Main
Great room
- Level: Main
Other
- Level: Main
Kitchen
- Level: Main
Laundry
- Level: Main
Loft
- Level: Upper
Heating
- Forced Air, Natural Gas
Cooling
- Central Air
Appliances
- Included: Bar Fridge, Dishwasher, Disposal, Double Oven, Filtration System, Gas Cooktop, Ice Maker, Self Cleaning Oven
- Laundry: Laundry Chute, Laundry Room, Main Level, Sink, Other
Features
- Built-in Features, Kitchen Island, Open Floorplan, Walk-In Closet(s), Walk-In Pantry, Wet Bar
- Flooring: Carpet, Laminate, Tile
- Has basement: No
- Attic: Walk-In
- Fireplace features: Family Room, Gas, Gas Log, Keeping Room, Outside, Wood Burning
Interior area
- Total structure area: 5,355
- Total interior livable area: 5,355 sqft
- Finished area above ground: 5,355
- Finished area below ground: 0
Video & virtual tour
Property
Parking
- Total spaces: 2
- Parking features: Driveway, Attached Garage, Garage Faces Side, Garage on Main Level
- Attached garage spaces: 2
- Has uncovered spaces: Yes
Features
- Levels: Two
- Stories: 2
- Patio & porch: Deck, Front Porch, Patio
- Exterior features: In-Ground Irrigation
- Pool features: In Ground
- Fencing: Back Yard
Lot
- Size: 0.8 Acres
- Features: Cul-De-Sac
Details
- Parcel number: 0201201006
- Zoning: Residential
- Special conditions: Standard
- Other equipment: Surround Sound
Construction
Type & style
- Home type: SingleFamily
- Property subtype: Single Family Residence
Materials
- Stucco, Stone
- Foundation: Crawl Space
Condition
- New construction: No
- Year built: 2005
Utilities & green energy
- Sewer: County Sewer
- Water: County Water
- Utilities for property: Cable Available, Cable Connected, Electricity Connected
Community & HOA
Community
- Subdivision: Spring Branch Glen
HOA
- Has HOA: Yes
- HOA fee: $300 annually
- HOA name: Spring Branch Glen
Location
- Region: Fort Mill
Financial & listing details
- Price per square foot: $205/sqft
- Tax assessed value: $1,060,900
- Annual tax amount: $9,981
- Date on market: 6/25/2026
- Cumulative days on market: 89 days
- Listing terms: Cash,Conventional
- Electric utility on property: Yes
- Road surface type: Concrete, Paved
Estimated market value
$1,079,200
$1.03M - $1.13M
$4,325/mo
Price history
| Date | Event | Price |
|---|---|---|
| 10/2/2026 | Listed for sale | $1,099,000-4.4%$205/sqft |
Source:  Canopy MLS as distributed by MLS GRID #4394123 Report a problem Canopy MLS as distributed by MLS GRID #4394123 Report a problem | ||
| 8/30/2026 | Listing removed | $1,149,000$215/sqft |
Source: Canopy MLS as distributed by MLS GRID #4394123 Report a problem | ||
| 8/11/2026 | Price change | $1,149,000-4.2%$215/sqft |
Source: Canopy MLS as distributed by MLS GRID #4394123 Report a problem | ||
| 6/25/2026 | Listed for sale | $1,199,000+23%$224/sqft |
Source: Canopy MLS as distributed by MLS GRID #4394123 Report a problem | ||
| 8/28/2023 | Sold | $975,000-7.1%$182/sqft |
Source: Canopy MLS as distributed by MLS GRID #4040322 Report a problem | ||
| 7/10/2023 | Pending sale | $1,049,000$196/sqft |
Source: Canopy MLS as distributed by MLS GRID #4040322 Report a problem | ||
| 6/30/2023 | Listed for sale | $1,049,000+39.9%$196/sqft |
Source: Canopy MLS as distributed by MLS GRID #CAR4040322 Report a problem | ||
| 7/30/2021 | Sold | $750,000$140/sqft |
Source: Canopy MLS as distributed by MLS GRID #3752297 Report a problem | ||
| 7/2/2021 | Pending sale | $750,000$140/sqft |
Source: Canopy MLS as distributed by MLS GRID #3752297 Report a problem | ||
| 6/25/2021 | Listed for sale | $750,000+114.3%$140/sqft |
Source: Canopy MLS as distributed by MLS GRID #3752297 Report a problem | ||
| 2/17/2021 | Listing removed | $350,000$65/sqft |
Source: Owner Report a problem | ||
| 2/16/2021 | Listed for sale | $350,000-8.3%$65/sqft |
Source: Owner Report a problem | ||
| 12/19/2014 | Sold | $381,724-2.1%$71/sqft |
Source: Canopy MLS as distributed by MLS GRID #P1093151 Report a problem | ||
| 10/7/2014 | Listed for sale | $390,000+11.4%$73/sqft |
Source: REALHome Services and Solutions #1093151 Report a problem | ||
| 8/8/2014 | Sold | $350,000-12.5%$65/sqft |
Source: Public Record Report a problem | ||
| 8/6/2014 | Listed for sale | $400,000-30.4%$75/sqft |
Source: REALHome Services and Solutions #1093151 Report a problem | ||
| 8/1/2012 | Listing removed | $575,000$107/sqft |
Source: Century 21 - Hawkins Realty #1077021 Report a problem | ||
| 1/6/2012 | Price change | $575,000-17.8%$107/sqft |
Source: Century 21 - Hawkins Realty #1077021 Report a problem | ||
| 8/12/2011 | Price change | $699,900-0.7%$131/sqft |
Source: Century 21 - Hawkins Realty #1077021 Report a problem | ||
| 8/4/2011 | Listed for sale | $704,900+1432.4%$132/sqft |
Source: Century 21 - Hawkins Realty #1077021 Report a problem | ||
| 7/23/1998 | Sold | $46,000$9/sqft |
Source: Public Record Report a problem | ||
Public tax history
| Year | Property taxes | Tax assessment |
|---|---|---|
| 2025 | $9,981 +11.5% | $42,436 +14.5% |
| 2024 | $8,952 +32% | $37,061 +29.4% |
| 2023 | $6,781 +3% | $28,648 |
| 2022 | $6,581 +1628.8% | $28,648 +42% |
| 2021 | $381 | $20,171 |
| 2020 | -- | $20,171 +15% |
| 2019 | -- | $17,540 |
| 2018 | -- | $17,540 |
| 2017 | $4,369 | $17,540 |
| 2016 | $4,369 | $17,540 -33.3% |
| 2014 | $4,369 | $26,310 +29.5% |
| 2013 | $4,369 | $20,320 |
| 2012 | -- | $20,320 -2.3% |
| 2010 | -- | $20,800 |
| 2009 | -- | $20,800 |
| 2008 | -- | $20,800 |
| 2007 | -- | $20,800 |
| 2006 | -- | $20,800 +670.4% |
| 2005 | -- | $2,700 |
| 2004 | -- | $2,700 |
| 2003 | -- | $2,700 |
| 2002 | -- | $2,700 |
| 2001 | -- | $2,700 +57.9% |
| 2000 | -- | $1,710 |
Find assessor info on the county website
Monthly payment
Est. payment
Payment breakdown
Explore the cost of this home by adjusting the details. Changes won't be saved.Climate risks
Neighborhood: 29715
Nearby schools
Schools provided by the listing agent
- Elementary: River Trail
- Middle: Banks Trail
- High: Catawba Ridge
Source: Canopy MLS as distributed by MLS GRID. This data may not be complete. We recommend contacting the local school district to confirm school assignments for this home.
Similar homes
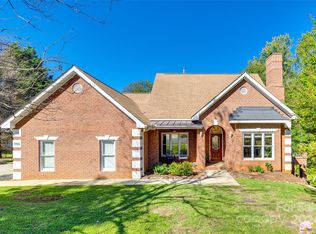
- $1,249,0004 bd4 ba3.7k sqft2073 Sugar Pond Ct, Fort Mill, SC 29715For Sale

 MLS ID #4436840, Debbie Houser, Real Broker, LLC. Canopy MLS as distributed by MLS GRID
 - $1,165,0004 bd4 ba3.7k sqft3066 Belden Dr, Fort Mill, SC 29715For Sale
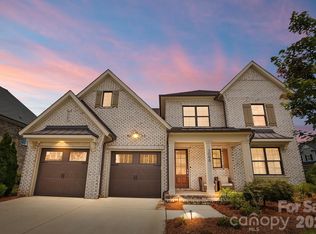 MLS ID #4406676, Roger V. Berrey, Better Homes and Gardens Real Estate Paracle. Canopy MLS as distributed by MLS GRID
 - $799,5004 bd3 ba3.6k sqft208 Kelly Ct, Fort Mill, SC 29715For Sale
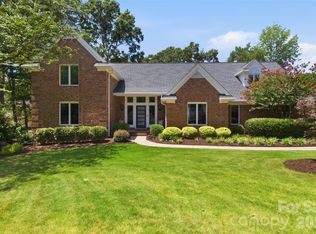 MLS ID #4400682, Suzette Gray, Coldwell Banker Realty. Canopy MLS as distributed by MLS GRID
 - $1,299,0004 bd5 ba4.5k sqft929 Wessington Manor Ln, Fort Mill, SC 29715For Sale
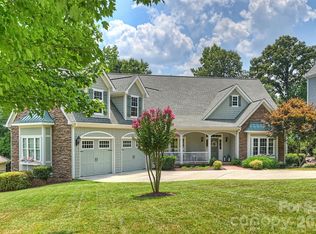 MLS ID #4389029, Laura Sautter, Costello Real Estate and Investments LLC. Canopy MLS as distributed by MLS GRID
 - $1,175,0004 bd5 ba3.7k sqft5575 Arden Mill Dr, Fort Mill, SC 29715For SaleMLS ID #4424912, Meghan Reynolds, COMPASS. Canopy MLS as distributed by MLS GRID
- $900,0005 bd5 ba4.3k sqft819 Tyne Dr, Fort Mill, SC 29715For SaleMLS ID #4375849, Louise Trigg, Helen Adams Realty. Canopy MLS as distributed by MLS GRID
- $1,325,0005 bd5 ba5.4k sqft4008 Pinot Way, Indian Land, SC 29707For SaleMLS ID #4403725, Kenneth Yates, Realty One Group Revolution. Canopy MLS as distributed by MLS GRID
- $1,099,0004 bd4 ba4.1k sqft117 Turkey Hunt Ct, Waxhaw, NC 28173For SaleMLS ID #4390303, Dandan Liu, Helen Adams Realty. Canopy MLS as distributed by MLS GRID
- $1,300,0005 bd5 ba4.3k sqft105 Highclere Dr, Waxhaw, NC 28173For SaleMLS ID #4423522, Gina Lorenzo, COMPASS. Canopy MLS as distributed by MLS GRID
- $940,0005 bd5 ba4.8k sqft726 Kathy Dianne Dr, Indian Land, SC 29707For SaleMLS ID #4430162, Diane Kuiper, Howard Hanna Allen Tate Fort Mill. Canopy MLS as distributed by MLS GRID
- $835,0005 bd4 ba3.6k sqft705 Glenn Allen Way, Fort Mill, SC 29715For SaleMLS ID #4409601, Cindy Hope, Howard Hanna Allen Tate SouthPark. Canopy MLS as distributed by MLS GRID
- $1,100,0007 bd6 ba5.4k sqft2309 Highland Forest Dr, Waxhaw, NC 28173For SaleMLS ID #4430428, Nina Hollander, Coldwell Banker Realty. Canopy MLS as distributed by MLS GRID
- $1,125,0004 bd4 ba4.6k sqft9263 Egret Rdg, Belmont, NC 28012For SaleMLS ID #4430469, Connie Yates, Keller Williams Ballantyne Area. Canopy MLS as distributed by MLS GRID
- $960,0005 bd5 ba4.1k sqft8094 Clems Branch Rd, Indian Land, SC 29707For SaleMLS ID #4388954, Laura LeClair, EXP Realty LLC Rock Hill. Canopy MLS as distributed by MLS GRID
- $1,325,0004 bd6 ba5k sqft3007 Saint Andrews Ct, Indian Land, SC 29707For SaleMLS ID #4424188, Blake Smith, ERA Live Moore. Canopy MLS as distributed by MLS GRID
- $1,089,0004 bd3 ba3.5k sqft9331 Whispering Wind Dr, Charlotte, NC 28277For SaleMLS ID #4404731, Lena Horrigan, Engel & Volkers Charlotte. Canopy MLS as distributed by MLS GRID
- $1,100,0004 bd4 ba4.1k sqft4709 Rockwood Dr, Waxhaw, NC 28173For SaleMLS ID #4379287, Gail McDowell, Premier Sotheby's International Realty. Canopy MLS as distributed by MLS GRID
- $1,125,0004 bd5 ba4.7k sqft16601 Doves Canyon Ln, Charlotte, NC 28278For SaleMLS ID #4389644, Laura Salfia, Berkshire Hathaway HomeServices Carolinas Realty. Canopy MLS as distributed by MLS GRID
- $1,125,0004 bd5 ba5.5k sqft233 Squirrel Ln, Lake Wylie, SC 29710For SaleMLS ID #4394508, Eileen Mudrey, Better Homes and Garden Real Estate Paracle. Canopy MLS as distributed by MLS GRID
- $999,9007 bd5 ba5.7k sqft1397 Ridgewood Dr, Rock Hill, SC 29732For SaleMLS ID #4423330, Jordan Norman, Howard Hanna Allen Tate Rock Hill. Canopy MLS as distributed by MLS GRID
