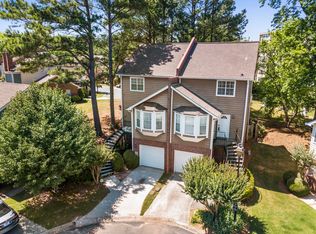
If you've been looking for light, privacy, and walkability in Decatur-this is it. Welcome to this stunning end-unit townhome in the highly sought-after Swanton Hill community, just moments from the heart of Downtown Decatur. Filled with natural light from an abundance of windows, this thoughtfully designed 2-bedroom, 2.5-bath home offers a functional layout with no shared living space walls-an end-unit advantage that's hard to find. The main level features updated flooring and a beautifully renovated kitchen, perfect for entertaining and everyday living. Upstairs, the oversided primary and second bedrooms offer comfort and privacy with ensuite bathrooms, complemented by updated finishes and well-utilized space throughout.Step outside to your private patio retreat, where blooming gardenias and a peaceful setting create the perfect place to unwind. Enjoy the convenience of a 1-car garage with excellent storage, plus major system updates including a new roof and gutters, water heater, and electrical improvements. Swanton Hill offers a true community feel with resort-style amenities including a pool and tennis/pickleball courts-all within walking distance to Decatur Square's top restaurants, shops, and parks.
Pending
$440,000
102 Fowler Ct, Decatur, GA 30030
2beds
--sqft
Est.: Get pre-qualified
Townhouse
Built in 1989
2,613 Square Feet Lot
$440,200 Zestimate®
$--/sqft
$300/mo HOA
What's special
- 37 days |
- 351 |
- 18 |
Zillow last checked:
Listing updated:
Listed by:
Lindley Knight 404-261-6300,
Beacham & Company
Source: GAMLS,MLS#: 10739730
Facts & features
Interior
Bedrooms & bathrooms
- Bedrooms: 2
- Bathrooms: 3
- Full bathrooms: 2
- 1/2 bathrooms: 1
Rooms
- Room types: Bonus Room
Kitchen
- Features: Breakfast Room
Heating
- Central, Natural Gas
Cooling
- Ceiling Fan(s), Central Air, Electric
Appliances
- Included: Dishwasher, Disposal, Dryer, Microwave, Refrigerator, Washer
- Laundry: In Kitchen, Laundry Closet
Features
- Roommate Plan
- Flooring: Hardwood
- Windows: Bay Window(s), Double Pane Windows
- Basement: None
- Number of fireplaces: 1
- Fireplace features: Gas Log, Living Room
- Common walls with other units/homes: 1 Common Wall
Interior area
- Total structure area: 0
- Finished area above ground: 0
- Finished area below ground: 0
Property
Parking
- Total spaces: 2
- Parking features: Garage, Kitchen Level, Parking Pad
- Has garage: Yes
- Has uncovered spaces: Yes
Features
- Levels: Two
- Stories: 2
- Patio & porch: Patio
- Has private pool: Yes
- Pool features: In Ground
- Fencing: Back Yard,Privacy,Wood
- Has view: Yes
- View description: City
- Waterfront features: No Dock Or Boathouse
- Body of water: None
Lot
- Size: 2,613 Square Feet
- Features: Level, Private
Details
- Parcel number: 15 236 07 023
Construction
Type & style
- Home type: Townhouse
- Architectural style: Traditional
- Property subtype: Townhouse
- Attached to another structure: Yes
Materials
- Brick, Concrete
- Roof: Composition,Other
Condition
- Resale
- New construction: No
- Year built: 1989
Utilities & green energy
- Sewer: Public Sewer
- Water: Public
- Utilities for property: Cable Available, Electricity Available, High Speed Internet, Natural Gas Available, Phone Available, Sewer Available, Water Available
Community & HOA
Community
- Features: Park, Near Public Transport, Walk To Schools, Near Shopping
- Security: Open Access, Smoke Detector(s)
- Subdivision: Swanton Hill
HOA
- Has HOA: Yes
- Services included: Insurance, Maintenance Structure, Maintenance Grounds, Pest Control, Swimming
- HOA fee: $3,600 annually
Location
- Region: Decatur
Financial & listing details
- Tax assessed value: $423,200
- Annual tax amount: $6,334
- Date on market: 4/23/2026
- Cumulative days on market: 37 days
- Listing agreement: Exclusive Right To Sell
- Listing terms: Cash,Conventional
- Electric utility on property: Yes
Estimated market value
$440,200
$418,000 - $462,000
$2,212/mo
Price history
| Date | Event | Price |
|---|---|---|
| 5/4/2026 | Pending sale | $440,000 |
Source: | ||
| 4/23/2026 | Listed for sale | $440,000+5.3% |
Source: | ||
| 7/12/2024 | Sold | $417,900-3.9% |
Source: | ||
| 6/28/2024 | Contingent | $435,000 |
Source: | ||
| 6/11/2024 | Listed for sale | $435,000 |
Source: | ||
| 6/4/2024 | Contingent | $435,000 |
Source: | ||
| 5/22/2024 | Price change | $435,000-3.3% |
Source: | ||
| 5/4/2024 | Listed for sale | $450,000+61.6% |
Source: | ||
| 10/9/2015 | Sold | $278,500+31.4% |
Source: Public Record Report a problem | ||
| 9/10/2015 | Listing removed | $1,995 |
Source: Real Property Management Executives Greater Atlant #5586547 Report a problem | ||
| 8/28/2015 | Listed for rent | $1,995 |
Source: Real Property Management Executives Greater Atlant #5586547 Report a problem | ||
| 6/3/2013 | Sold | $212,000+2.9% |
Source: Public Record Report a problem | ||
| 12/4/2007 | Sold | $206,000-6.8% |
Source: Public Record Report a problem | ||
| 10/27/2005 | Sold | $221,000+7.8% |
Source: Public Record Report a problem | ||
| 9/28/2000 | Sold | $205,000+30.6% |
Source: Public Record Report a problem | ||
| 1/19/1999 | Sold | $157,000+56.5% |
Source: Public Record Report a problem | ||
| 7/28/1994 | Sold | $100,300 |
Source: Public Record Report a problem | ||
Public tax history
| Year | Property taxes | Tax assessment |
|---|---|---|
| 2025 | $10,807 +2.3% | $169,280 +0.6% |
| 2024 | $10,566 +400116.6% | $168,280 +2.4% |
| 2023 | $3 -15.4% | $164,280 +10.3% |
| 2022 | $3 -7.7% | $149,000 +23% |
| 2021 | $3 -95.8% | $121,120 |
| 2020 | $81 +99.1% | $121,120 -7.7% |
| 2019 | $41 -74.9% | $131,160 |
| 2018 | $162 -66.4% | $131,160 +6.4% |
| 2017 | $484 0% | $123,280 +25.3% |
| 2016 | $484 | $98,360 +16% |
| 2014 | $484 | $84,796 -4.8% |
| 2013 | -- | $89,080 |
| 2012 | -- | $89,080 +5.7% |
| 2011 | -- | $84,240 |
| 2010 | $394 | $84,240 |
| 2009 | $394 +17% | $84,240 |
| 2008 | $336 -66% | $84,240 |
| 2007 | $988 | $84,240 |
| 2006 | $988 +188.5% | $84,240 +9.1% |
| 2005 | $342 +13.6% | $77,240 +5.9% |
| 2004 | $301 -0.4% | $72,960 |
| 2003 | $303 +113% | $72,960 +3.2% |
| 2002 | $142 +87.5% | $70,680 |
| 2001 | $76 | $70,680 |
Find assessor info on the county website
Monthly payment
Est. payment$--/mo
Payment breakdown
Explore the cost of this home by adjusting the details. Changes won't be saved.
All calculations are estimates and provided by Zillow, Inc. for informational purposes only. Actual amounts may vary.
HOA fees may include property taxes on listings classified as Co-Ops. Contact the listing agent and/or owner for fee details.
Mortgage interest rates are dependent on a number of factors, including credit score, down payment, and repayment length. Interest rate data provided by Zillow Group Marketplace, Inc. as of 1/1/1970 from various mortgage lenders with which we have lead or other similar arrangements; the Estimated Payment is an average of those rates.
See how much you could borrow to make a competitive offer.
Climate risks
Neighborhood: Adair Park
Nearby schools
GreatSchools rating
- NAClairemont Elementary SchoolGrades: PK-2Distance: 0.9 mi
- 9/10Beacon Hill Middle SchoolGrades: 6-8Distance: 0.3 mi
- 9/10Decatur High SchoolGrades: 9-12Distance: 0.3 mi
Schools provided by the listing agent
- Elementary: Clairemont
- Middle: Beacon Hill
- High: Decatur
Source: GAMLS. This data may not be complete. We recommend contacting the local school district to confirm school assignments for this home.
A local agent can set up tours, give advice and negotiate with sellers.
- Georgia
- Dekalb County
- Decatur
- 30030
- Adair Park
- 102 Fowler Ct


