Welcome to your own private gardener's paradise! This beautifully maintained one-level home sits on a level one-acre lot offering the perfect balance of sunshine for gardening and shade for relaxing outdoors. Enjoy mature blueberry and blackberry bushes, and create your custom garden. Inside, you'll find 3 bedrooms, 2 full baths, and a spacious primary suite featuring a walk-in closet. Much of the interior has been freshly painted. Updates include LVP flooring and several new light fixtures, giving the home a fresh, inviting feel. Step outside to the 12' x 20' deck, ideal for entertaining. 12'x16' storage shed for garden implements. Roof 2025, HVAC 2024, septic recently serviced.
Sold for $288,670
$288,670
102 Francisco Rd, Huntsville, AL 35811
3beds
1,842sqft
Single Family Residence
Built in 1978
1.03 Acres Lot
$288,700 Zestimate®
$157/sqft
$1,651 Estimated rent
Home value
$288,700
$274,000 - $303,000
$1,651/mo
Zestimate® history
Owner options
List your home for rent
$1,651/mo
Rent Zestimate®
Find your next renter with Zillow Rental Manager. Plus, with online applications, you can quickly screen prospective tenants – for free.
$1,651/mo
Rent Zestimate®
Refinance and save
$1,807/mo
Est. payment
Refinancing to a lower rate could help reduce your monthly payments and save thousands over the life of the loan.
$1,807/mo
Est. payment
Explore your selling options
Work with a Zillow partner agent
Leverage their expertise and Zillow's premium Showcase listings to get your home seen by more buyers.
Get startedList with your own agent
Get your home in front of millions of buyers by listing it on Zillow.
Learn how to do itSell it yourself
Take full control of how buyers see your home on Zillow by listing For Sale by Owner (FSBO).
List your homeWhat's special
New light fixturesWalk-in closetLevel one-acre lotLvp flooringFresh inviting feelSpacious primary suite
Zillow last checked:
Listing updated:
Listed by:
Barbara Martin 256-651-3973,
Realty Advisor Pro, LLC
Bought with:
Melanie Taylor, 107019
Legend Realty
Source: ValleyMLS,MLS#: 21923499
Facts & features
Interior
Bedrooms & bathrooms
- Bedrooms: 3
- Bathrooms: 2
- Full bathrooms: 2
Rooms
- Room types: Master Bedroom, Living Room, Bedroom 2, Bedroom 3, Kitchen, Family Room, Laundry
Primary bedroom
- Features: Ceiling Fan(s), Carpet, Window Cov, Walk-In Closet(s)
- Level: First
- Area: 192
- Dimensions: 12 x 16
Bedroom 2
- Features: Ceiling Fan(s), Carpet, Window Cov
- Level: First
- Area: 154
- Dimensions: 14 x 11
Bedroom 3
- Features: Ceiling Fan(s), Carpet, Window Cov
- Level: First
- Area: 100
- Dimensions: 10 x 10
Family room
- Features: Ceiling Fan(s), Carpet, Window Cov
- Level: First
- Area: 391
- Dimensions: 17 x 23
Kitchen
- Features: Window Cov, LVP
- Level: First
- Area: 156
- Dimensions: 13 x 12
Living room
- Features: Carpet, Fireplace, Window Cov
- Level: First
- Area: 220
- Dimensions: 11 x 20
Laundry room
- Features: LVP
- Level: First
- Area: 44
- Dimensions: 4 x 11
Heating
- Central 1, Electric
Cooling
- Central 1
Appliances
- Included: Range, Dishwasher
Features
- Basement: Crawl Space
- Has fireplace: Yes
- Fireplace features: Gas Log
Interior area
- Total interior livable area: 1,842 sqft
Property
Parking
- Parking features: Garage-Two Car, Garage Door Opener, Garage Faces Front, Corner Lot
Features
- Levels: One
- Stories: 1
- Patio & porch: Deck, Covered Porch
Lot
- Size: 1.03 Acres
- Dimensions: 100 x 318 x 194 x 305
Details
- Parcel number: 1301020002057000
Construction
Type & style
- Home type: SingleFamily
- Architectural style: Ranch
- Property subtype: Single Family Residence
Condition
- New construction: No
- Year built: 1978
Utilities & green energy
- Sewer: Septic Tank
- Water: Public
Community & HOA
Community
- Subdivision: Sunny View Heights
HOA
- Has HOA: No
Location
- Region: Huntsville
Financial & listing details
- Price per square foot: $157/sqft
- Tax assessed value: $155,100
- Annual tax amount: $441
- Date on market: 7/11/2026
Price history
| Date | Event | Price |
|---|---|---|
| 8/17/2026 | Sold | $288,670+3.1%$157/sqft |
Source:  ValleyMLS #21923499 Report a problem ValleyMLS #21923499 Report a problem | ||
| 7/17/2026 | Pending sale | $280,000$152/sqft |
Source: ValleyMLS #21923499 Report a problem | ||
| 7/11/2026 | Listed for sale | $280,000$152/sqft |
Source: ValleyMLS #21923499 Report a problem | ||
Public tax history
| Year | Property taxes | Tax assessment |
|---|---|---|
| 2025 | $441 +2.7% | $15,520 +2.5% |
| 2024 | $429 +2.7% | $15,140 +2.6% |
| 2023 | $418 +12.2% | $14,760 +11.5% |
| 2022 | $372 +11.9% | $13,240 +11.1% |
| 2021 | $333 +7.4% | $11,920 +6.8% |
| 2020 | $310 +3.8% | $11,160 +3.5% |
| 2019 | $299 | $10,780 +7.4% |
| 2018 | $299 +8% | $10,040 |
| 2017 | $276 | $10,040 |
| 2016 | $276 | $10,040 |
| 2015 | $276 +1.1% | $10,040 +1% |
| 2014 | $273 | $9,940 |
| 2013 | -- | $9,940 |
| 2012 | -- | $9,940 |
| 2011 | -- | $9,940 |
Find assessor info on the county website
Neighborhood: 35811
Nearby homes
- $184,100-- bd0 ba1.3k sqft104 Francisco Rd, Huntsville, AL 35811Off Market
- $346,8003 bd2 ba1.9k sqft126 Francisco Rd, Huntsville, AL 35811Off Market
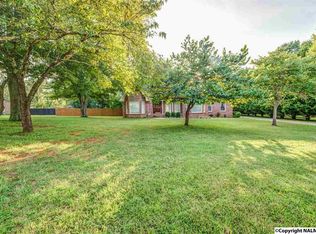
- $348,000-- bd-- ba-- sqft290 Clearvue Rd, Huntsville, AL 35811Off Market
- $382,0004 bd3 ba2.4k sqft117 San Leonardo Way, Huntsville, AL 35811Off Market
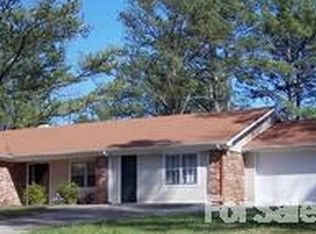
- $197,800-- bd0 ba1.4k sqft233 Clearvue Rd, Huntsville, AL 35811Off Market
- $348,1003 bd2 ba2k sqft131 San Leonardo Way, Huntsville, AL 35811Off Market
- $406,400-- bd2 ba2.7k sqft125 Francisco Rd, Huntsville, AL 35811Off Market
- $650,0005 bd5 ba4.6k sqft290 Clearvue Rd, Huntsville, AL 35811Sold
Nearby schools
GreatSchools rating
- 10/10Riverton Intermediate SchoolGrades: 4-6Distance: 0.4 mi
- 6/10Buckhorn Middle SchoolGrades: 7-8Distance: 5.4 mi
- 10/10Buckhorn High SchoolGrades: 9-12Distance: 5.3 mi
Schools provided by the listing agent
- Elementary: Mt Carmel Elementary
- Middle: Riverton
- High: Buckhorn
Source: ValleyMLS. This data may not be complete. We recommend contacting the local school district to confirm school assignments for this home.
Get a cash offer in 3 minutes
Find out how much your home could sell for in as little as 3 minutes with a no-obligation cash offer.
Estimated market value
$288,700
Get a cash offer in 3 minutes
Find out how much your home could sell for in as little as 3 minutes with a no-obligation cash offer.
Estimated market value
$288,700
- Alabama
- Madison County
- Huntsville
- 35811
- 102 Francisco Rd
