Discover your dream home! This stunning 3,200 sq. ft. custom-built residence offers 3 spacious bedrooms, 3.5 baths, and a fully finished basement with designer touches like shiplap, granite countertops, custom cabinetry, and a luxury walk-in shower and closet setup. Enjoy the convenience of a heated and cooled attached 3-car garage, perfect for year-round comfort. In addition to the attached garage, the property boasts one detached shop: Shop 1: 26x32, heated and cooled with spray foam insulation, three 9x8 doors.Shop 2: 40x60 red iron building, spray foam insulation. Sitting on 8 +/- private acres, one stocked pond, this property is ideal for outdoor lovers.The home’s high-end HVAC system includes a 2-stage gas furnace, 2-stage AC with UV light, a steam humidifier, and a whole-house dehumidifier for superior air quality.
New appliances: June 2023
New washer/dryer:2024
New roof:2024
This home is move-in ready with all the features you need and more. Don’t miss out on this one-of-a-kind property!
Sold
Price Unknown
102 Greystone Rd, Eldon, MO 65026
3beds
3,200sqft
Single Family Residence
Built in 2015
8 Acres Lot
$634,000 Zestimate®
$--/sqft
$3,125 Estimated rent
Home value
$634,000
$545,000 - $748,000
$3,125/mo
Zestimate® history
Owner options
List your home for rent
$3,125/mo
Rent Zestimate®
Find your next renter with Zillow Rental Manager. Plus, with online applications, you can quickly screen prospective tenants – for free.
$3,125/mo
Rent Zestimate®
Refinance and save
Refinancing to a lower rate could help reduce your monthly payments and save thousands over the life of the loan.
Explore your selling options
Work with a Zillow partner agent
Leverage their expertise and Zillow's premium Showcase listings to get your home seen by more buyers.
Get startedList with your own agent
Get your home in front of millions of buyers by listing it on Zillow.
Learn how to do itSell it yourself
Take full control of how buyers see your home on Zillow by listing For Sale by Owner (FSBO).
List your homeWhat's special
Zillow last checked:
Listing updated:
Listed by:
Amy Dunn 573-480-7938,
Dunn and Associates LLC
Bought with:
Annamarie Hopkins, 2017002966
Ozark Realty
Source: Bagnell Dam AOR,MLS#: 3570713Originating MLS: Bagnell Dam Association Of Realtors
Facts & features
Interior
Bedrooms & bathrooms
- Bedrooms: 3
- Bathrooms: 4
- Full bathrooms: 3
- 1/2 bathrooms: 1
Bedroom
- Level: Main
Bedroom
- Level: Main
Bathroom
- Level: Main
Bathroom
- Level: Lower
Other
- Level: Main
Dining room
- Level: Main
Half bath
- Level: Main
Laundry
- Level: Main
Living room
- Level: Main
Living room
- Level: Main
Living room
- Level: Lower
Storage room
- Level: Lower
Heating
- Ductless, Forced Air, Gas, ENERGY STAR Qualified Equipment
Cooling
- Central Air
Appliances
- Included: Dryer, Disposal, Humidifier, Microwave, Range, Refrigerator, Water Softener Owned, Stove, Washer, ENERGY STAR Qualified Dishwasher, ENERGY STAR Qualified Refrigerator, ENERGY STAR Qualified Water Heater, Tankless Water Heater
Features
- Built-in Features, Ceiling Fan(s), Custom Cabinets, Hot Tub/Spa, Pantry, Walk-In Closet(s), Walk-In Shower, Window Treatments, Air Filtration, Programmable Thermostat
- Flooring: Tile
- Doors: Storm Door(s)
- Windows: Window Treatments
- Basement: Finished
- Has fireplace: No
- Fireplace features: None
Interior area
- Total structure area: 3,200
- Total interior livable area: 3,200 sqft
Property
Parking
- Total spaces: 3
- Parking features: Attached, Drain, Detached, Electricity, Garage, Garage Door Opener, Heated Garage, Insulated Garage, Other, Workshop in Garage, Water Available
- Attached garage spaces: 3
Accessibility
- Accessibility features: Low Threshold Shower
Features
- Levels: One
- Stories: 1
- Patio & porch: Covered, Deck, Open, Patio, Porch
- Exterior features: Covered Patio, Deck, Fence, Garden, Gravel Driveway, Hot Tub/Spa, Porch, Patio, Storage, Workshop
- Has spa: Yes
- Spa features: Hot Tub
- Fencing: Cross Fenced
- Has view: Yes
Lot
- Size: 8 Acres
- Features: Acreage, Level, Outside City Limits, Open Lot, Pond on Lot, Views, Wooded
Details
- Parcel number: 029032000000007001
- Zoning description: None
- Other equipment: Air Purifier, Dehumidifier
Construction
Type & style
- Home type: SingleFamily
- Architectural style: Ranch,One Story
- Property subtype: Single Family Residence
Materials
- Vinyl Siding
- Foundation: Basement
- Roof: Architectural,Shingle
Condition
- Updated/Remodeled
- Year built: 2015
- Major remodel year: 2024
Utilities & green energy
- Sewer: Septic Tank
- Water: Private, Well
Green energy
- Energy efficient items: Appliances, HVAC, Lighting, Water Heater
- Water conservation: Dual Flush Toilet
Community & HOA
Community
- Features: None
- Security: Security System
- Subdivision: None
HOA
- Services included: None
Location
- Region: Eldon
Financial & listing details
- Tax assessed value: $301,770
- Annual tax amount: $2,763
- Date on market: 4/22/2026
- Cumulative days on market: 107 days
- Inclusions: microwave, stove/range, fridge, washer, dryer, water softner
- Exclusions: personal belongings/lifts but can be negotiated
- Ownership: Fee Simple,
- Road surface type: Gravel
Price history
| Date | Event | Price |
|---|---|---|
| 3/14/2025 | Sold | -- |
Source: Bagnell Dam AOR #3570713 Report a problem | ||
| 2/7/2025 | Pending sale | $599,000$187/sqft |
Source:  LOBR #3570713 Report a problem LOBR #3570713 Report a problem | ||
| 1/24/2025 | Contingent | $599,000$187/sqft |
Source: LOBR #3570713 Report a problem | ||
| 1/20/2025 | Price change | $599,000-11.8%$187/sqft |
Source: LOBR #3570713 Report a problem | ||
| 10/30/2024 | Price change | $679,000-2.9%$212/sqft |
Source: LOBR #3570713 Report a problem | ||
| 10/9/2024 | Listed for sale | $699,000$218/sqft |
Source: LOBR #3570713 Report a problem | ||
Public tax history
| Year | Property taxes | Tax assessment |
|---|---|---|
| 2025 | $2,780 | $57,340 |
Find assessor info on the county website
Neighborhood: 65026
Nearby homes
- $--5.33 acres108 Greystone Rd, Eldon, MO 65026Sold
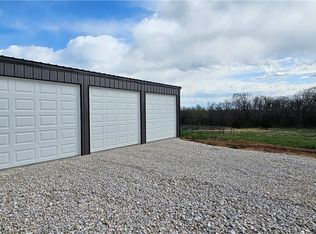
- $--5.33 acresGreystone Rd, Eldon, MO 65026Sold

- $294,400-- bd2 ba960 sqft61 Greystone Rd, Eldon, MO 65026Off Market
- $226,400-- bd2 ba2k sqft68 Greystone Rd, Eldon, MO 65026Off Market
- $8,760-- bd-- ba-- sqft63 Greystone Rd, Eldon, MO 65026Off Market
- $13,580-- bd-- ba1.2k sqft69 Greystone Rd, Eldon, MO 65026Off Market
- $664,7004 bd2 ba140 sqft39 & 37 Greystone Rd, Eldon, MO 65026Off Market
- $356,6003 bd1 ba1.1k sqft65 Greystone Rd, Eldon, MO 65026Off Market
Nearby schools
GreatSchools rating
- 8/10Eldon Upper Elementary SchoolGrades: 3-5Distance: 4.7 mi
- 5/10Eldon Middle SchoolGrades: 6-8Distance: 5 mi
- 9/10Eldon High SchoolGrades: 9-12Distance: 4.9 mi
Schools provided by the listing agent
- District: Eldon
Source: Bagnell Dam AOR. This data may not be complete. We recommend contacting the local school district to confirm school assignments for this home.
Sell for more on Zillow
Get a Zillow Showcase℠ listing at no additional cost and you could sell for .
$634,000
2% more
+$12,680
With Zillow Showcase(estimated)
$646,680
Sell for more on Zillow
Get a Zillow Showcase℠ listing at no additional cost and you could sell for .
$634,000
2% more
+$12,680
With Zillow Showcase(estimated)
$646,680
- Missouri
- Miller County
- Eldon
- 65026
- 102 Greystone Rd
