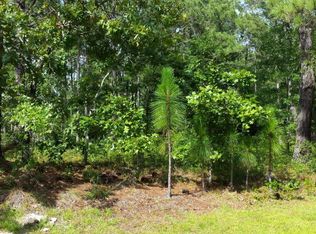
SELLER IS OFFERING $10,000 USE AS YOU CHOOSE TO BUYER!! Welcome to your own private retreat! This picturesque home is situated on 1.36 acres, with beautiful hardscaping and surrounded by mature woods in the water access community of Pelican Reef. Take in all the gorgeous views of the property from the rocking chair front porch, the screened in back porch or the attached open deck. Inside the home you'll find amazing architectural details - wainscotting, vaulted ceilings, glass French doors, transom windows, custom built- ins and wood and ceramic tile floors throughout. The 2 story great room is bright with an expanse of windows that bring the outside in. A gas fireplace with stone surround makes this large space feel cozy. Entertaining is easy with the open kitchen featuring a prep sink, pot filler, convection oven, new refrigerator, tiled backsplash and large pantry. Enjoy meals in the breakfast nook with bay windows overlooking the back deck. The primary bedroom is on the first floor and boasts a large walk-in closet, a tiled, walk-in rain shower, dual sink vanity, and whirlpool tub. The 2nd floor landing is spacious enough for a sitting area or small home office. Two additional bedrooms, a bonus room and another full bath are also located on the second floor. This home offers ample storage space throughout, including a walk-in, floored attic, and built in storage in the garage - not to mention the space in the additional detached garage that comes with shelving. Other features include, a gas hookup for an outdoor grill, encapsulated crawl space, gutter guards, new submersible water pump, and the septic tank was pumped last year. Pelican reef is just a 15 minute drive to the beach in Surf City! Amenities include, community pool, clubhouse, fitness center, tennis courts, day dock and kayak launch, playground, trails and RV/boat storage.
Sold for $700,000
Zillow last checked:
Listing updated:
Bought with:
Morgan Beatty Group
RE/MAX Essential
Source: Hive MLS,MLS#: 100410700 Originating MLS: Cape Fear Realtors MLS, Inc.
Originating MLS: Cape Fear Realtors MLS, Inc.Price history
| Date | Event | Price |
|---|---|---|
| 12/18/2023 | Sold | $700,000-2.1%$256/sqft |
Source:  Hive MLS #100410700 Report a problem Hive MLS #100410700 Report a problem | ||
| 11/16/2023 | Pending sale | $715,000$261/sqft |
Source: Hive MLS #100410700 Report a problem | ||
| 11/6/2023 | Price change | $715,000-0.7%$261/sqft |
Source: Hive MLS #100410700 Report a problem | ||
| 10/20/2023 | Listed for sale | $720,000+1.4%$263/sqft |
Source: Hive MLS #100410700 Report a problem | ||
| 8/19/2022 | Sold | $710,000-2.1%$260/sqft |
Source: Hive MLS #100337906 Report a problem | ||
| 7/12/2022 | Pending sale | $725,000$265/sqft |
Source: Hive MLS #100337906 Report a problem | ||
| 7/8/2022 | Listed for sale | $725,000+63.8%$265/sqft |
Source: Hive MLS #100337906 Report a problem | ||
| 7/3/2007 | Sold | $442,500$162/sqft |
Source: Public Record Report a problem | ||
Get a cash offer in 3 minutes
Find out how much your home could sell for in as little as 3 minutes with a no-obligation cash offer.
Estimated market value
$726,900
