Creekside setting, 0.72 acres and flexible living space in Anderson! Welcome to 102 Harborough Road, featuring an open floor plan, stone fireplace, screened porch, deck and heated/cooled basement space near Lake Hartwell and Clemson Boulevard. Set on approximately 0.72 acres in the desirable Centerville area, this 3-bedroom home offers a comfortable layout with plenty of room to spread out. The main living area is anchored by a beautiful stone fireplace, creating a warm and inviting centerpiece for everyday living and entertaining. Step outside and enjoy the peaceful, park-like setting with a creek bordering the property. The screened porch and deck provide great spaces for morning coffee, grilling, entertaining guests, or simply relaxing and enjoying the natural surroundings. The home also includes approximately 400 square feet of heated and cooled basement space, giving you valuable flexibility for a home office, workout room, hobby space, media room, or additional living area. Conveniently located in the Anderson 29625 / Centerville area, this property offers easy access to Clemson Boulevard shopping and dining, Lake Hartwell, I-85, and downtown Anderson while still providing the space and privacy buyers are looking for. If you have been searching for an Anderson, SC home with acreage, a creekside property near Lake Hartwell, or a home with flexible bonus space, 102 Harborough Road checks a lot of boxes. Schedule your private showing and come experience the space, setting, and possibilities this Anderson home has to offer.
Pending
Price cut: $15K (9/11)
$224,900
102 Harborough Rd, Anderson, SC 29625
3beds
1,732sqft
Single Family Residence, Residential
Built in ----
7,186 Square Feet Lot
$222,500 Zestimate®
$130/sqft
$-- HOA
What's special
Stone fireplacePeaceful park-like settingCreek bordering the propertyScreened porchCreekside settingOpen floor planFlexible living space
- 61 days
- 298
- 19
Likely to sell faster than
Zillow last checked:
Listing updated:
Listed by:
Brock Zevan 704-728-1008,
Real Broker Gvl, LLC
Source: Greater Greenville AOR,MLS#: 1600902
Facts & features
Interior
Bedrooms & bathrooms
- Bedrooms: 3
- Bathrooms: 2
- Full bathrooms: 2
- Main level bathrooms: 3
- Main level bedrooms: 3
Primary bedroom
- Area: 192
- Dimensions: 12 x 16
Bedroom 2
- Area: 132
- Dimensions: 12 x 11
Bedroom 3
- Area: 168
- Dimensions: 12 x 14
Primary bathroom
- Features: Double Sink, Full Bath
Dining room
- Area: 210
- Dimensions: 15 x 14
Kitchen
- Area: 132
- Dimensions: 11 x 12
Living room
- Area: 300
- Dimensions: 15 x 20
Heating
- Electric, Forced Air
Cooling
- Central Air
Appliances
- Included: Free-Standing Gas Range, Refrigerator, Electric Water Heater
- Laundry: None
Features
- Ceiling Fan(s), Vaulted Ceiling(s), Laminate Counters
- Flooring: Carpet, Ceramic Tile, Laminate
- Basement: None
- Has fireplace: No
- Fireplace features: None
Interior area
- Total interior livable area: 1,732 sqft
Property
Parking
- Parking features: See Remarks, Driveway, Concrete
- Has uncovered spaces: Yes
Features
- Levels: One
- Stories: 1
- Patio & porch: Patio
Lot
- Size: 7,186 Square Feet
- Dimensions: 07186
- Features: Sloped, Few Trees, 1/2 - Acre
Details
- Parcel number: 0940501018000
Construction
Type & style
- Home type: SingleFamily
- Architectural style: Mobile-Perm. Foundation,Traditional
- Property subtype: Single Family Residence, Residential
Materials
- Vinyl Siding
- Foundation: Crawl Space
- Roof: Architectural
Utilities & green energy
- Sewer: Septic Tank
- Water: Public
Community & HOA
Community
- Features: Street Lights
- Subdivision: Stonehaven
HOA
- Has HOA: No
- Services included: None
Location
- Region: Anderson
Financial & listing details
- Price per square foot: $130/sqft
- Tax assessed value: $181,300
- Annual tax amount: $2,203
- Date on market: 8/14/2026
Estimated market value
$222,500
$211,000 - $234,000
$1,549/mo
Price history
| Date | Event | Price |
|---|---|---|
| 9/21/2026 | Pending sale | $224,900$130/sqft |
Source:  Greater Greenville AOR #1600902 Report a problem Greater Greenville AOR #1600902 Report a problem | ||
| 9/11/2026 | Price change | $224,900-6.3%$130/sqft |
Source: Greater Greenville AOR #1600902 Report a problem | ||
| 9/2/2026 | Price change | $239,900-4%$139/sqft |
Source: Greater Greenville AOR #1600902 Report a problem | ||
| 8/24/2026 | Price change | $249,900-3.8%$144/sqft |
Source: Greater Greenville AOR #1600902 Report a problem | ||
| 8/14/2026 | Listed for sale | $259,900+92.5%$150/sqft |
Source: Greater Greenville AOR #1600902 Report a problem | ||
| 7/13/2005 | Sold | $135,000$78/sqft |
Source: Public Record Report a problem | ||
Public tax history
| Year | Property taxes | Tax assessment |
|---|---|---|
| 2025 | $2,203 -0.4% | $7,250 |
| 2024 | $2,212 +0.1% | $7,250 |
| 2023 | $2,209 +2.4% | $7,250 |
| 2022 | $2,157 +10.1% | $7,250 +22.1% |
| 2021 | $1,959 +308.2% | $5,940 |
| 2020 | $480 | $5,940 |
| 2019 | $480 | $5,940 |
| 2018 | $480 -1.7% | $5,940 |
| 2017 | $488 | $5,940 +3.5% |
| 2016 | -- | $5,740 |
| 2015 | -- | $5,740 |
| 2014 | -- | $5,740 |
| 2013 | -- | $5,740 -1.4% |
| 2012 | -- | $5,820 |
| 2011 | -- | $5,820 |
| 2010 | -- | $5,820 |
| 2009 | -- | $5,820 |
| 2008 | -- | $5,820 |
| 2007 | -- | $5,820 +49.2% |
| 2006 | -- | $3,900 +2.6% |
| 2005 | -- | $3,800 |
| 2004 | -- | $3,800 |
| 2003 | -- | $3,800 +15.5% |
| 2002 | -- | $3,290 |
| 2001 | -- | $3,290 |
| 2000 | -- | $3,290 |
Find assessor info on the county website
Monthly payment
Est. payment
Payment breakdown
Explore the cost of this home by adjusting the details. Changes won't be saved.Climate risks
Neighborhood: 29625
Nearby schools
Schools provided by the listing agent
- Elementary: Centerville
- Middle: Lakeside
- High: Westside
Source: Greater Greenville AOR. This data may not be complete. We recommend contacting the local school district to confirm school assignments for this home.
Similar homes
- $259,0003 bd2 ba1.9k sqft309 Kingston Way, Anderson, SC 29625For Sale
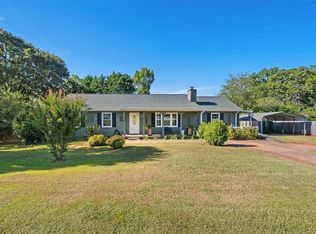 MLS ID #20306088, Cynthia Daniel, BHHS C Dan Joyner - Anderson. WUMLS
 - $224,9003 bd2 ba1.7k sqft102 Pine Needle Trl, Anderson, SC 29625For Sale
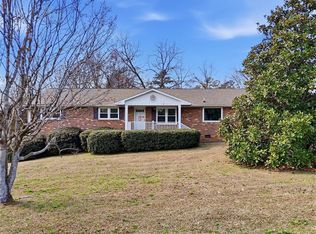 MLS ID #20297987, Preston Inglee, Century 21 Blackwell & Co - Boiling Springs. WUMLS
 - $235,0003 bd2 ba1.2k sqft202 Hemlock Ave, Anderson, SC 29625For Sale
 MLS ID #20306193, Cassie Simpson, Western Upstate Keller William. WUMLS
 - $219,9003 bd2 ba1.5k sqft501 Concord Ave, Anderson, SC 29621For Sale
 MLS ID #639859, Scott Baker. Consolidated MLS
 - $229,9003 bd2 ba1.4k sqft108 Sedgefield Ct, Anderson, SC 29621For Sale
 MLS ID #2613527, Constance Bennett, Trelora Realty, Inc.. CCAR
