Welcome to this stunning, move-in-ready 3-bedroom, 3.5-bathroom townhome in the heart of Stonebridge, ideally situated on a quiet cul-de-sac and backing directly onto the golf course! Offering approximately 1,800 sq. ft. of living space, an extra-deep lot and a rare walk-out basement, this home combines stylish updates with an exceptional setting. Step inside to find beautiful hardwood flooring throughout, no carpet! The designer two-tone kitchen features butcher block countertops, a gas range, ample cabinetry and access to a private balcony overlooking the golf course. Enjoy beautiful views and sunsets, with stairs leading from the balcony to the lower-level deck. Upstairs, the spacious primary retreat features a 5-piece ensuite with a raised soaker tub, double vanity and marble flooring. The walk-out lower level provides additional living space with a large rec room, a cozy den area, a 3-piece bathroom, and direct access to the backyard, where you can enjoy full sun throughout the day. Freshly painted (2026), majority of the roof (2019). With its extra-deep lot, golf course setting, multiple outdoor living spaces and no association fees, this exceptional Stonebridge home is truly move-in ready!
For sale
C$609,000
102 Hawktree Rdg, Ottawa, ON K2J 5N3
3beds
4baths
Townhouse
Built in ----
3,448 Square Feet Lot
$-- Zestimate®
C$--/sqft
C$-- HOA
What's special
Quiet cul-de-sacExtra-deep lotRare walk-out basementBeautiful hardwood flooring throughoutDesigner two-tone kitchenButcher block countertopsGas range
- 21 hours
- 5
- 0
Zillow last checked:
Listing updated:
Listed by:
ROYAL LEPAGE INTEGRITY REALTY
Source: TRREB,MLS®#: X13799660 Originating MLS®#: Ottawa Real Estate Board
Originating MLS®#: Ottawa Real Estate BoardFacts & features
Interior
Bedrooms & bathrooms
- Bedrooms: 3
- Bathrooms: 4
Primary bedroom
- Level: Second
- Dimensions: 3.19 x 5.79
Bedroom 2
- Level: Second
- Dimensions: 2.53 x 2.67
Bedroom 3
- Level: Second
- Dimensions: 2.11 x 3.77
Bathroom
- Level: Second
- Dimensions: 1.92 x 2.1
Bathroom
- Level: Main
- Dimensions: 1.35 x 2.17
Bathroom
- Level: Second
- Dimensions: 1.92 x 3.25
Bathroom
- Level: Lower
- Dimensions: 3.28 x 1.96
Other
- Level: Second
Other
- Level: Main
Breakfast
- Level: Main
- Dimensions: 2.57 x 2.68
Dining room
- Level: Main
- Dimensions: 3.1 x 2.85
Family room
- Level: Lower
- Dimensions: 4.52 x 8.56
Foyer
- Level: Main
- Dimensions: 1.96 x 5
Kitchen
- Level: Main
- Dimensions: 2.57 x 3.59
Laundry
- Level: Lower
- Dimensions: 3.28 x 5.59
Living room
- Level: Main
- Dimensions: 3.74 x 4.3
Office
- Level: Lower
- Dimensions: 2.62 x 4.5
Other
- Level: Second
Utility room
- Level: Lower
Heating
- Forced Air, Gas
Cooling
- Central Air
Features
- Basement: Full,Finished
- Has fireplace: Yes
- Fireplace features: Natural Gas, Living Room
Interior area
- Living area range: 1100-1500 null
Video & virtual tour
Property
Parking
- Total spaces: 3
- Parking features: Inside Entrance, Mutual, Garage Door Opener
- Has garage: Yes
Features
- Stories: 2
- Patio & porch: Deck
- Exterior features: Landscaped
- Pool features: None
- Has view: Yes
- View description: Golf Course
Lot
- Size: 3,448 Square Feet
- Features: Fenced Yard, Library, Place Of Worship, Public Transit, Rec./Commun.Centre, School
Details
- Additional structures: Fence - Full
- Parcel number: 047322102
Construction
Type & style
- Home type: Townhouse
- Property subtype: Townhouse
Materials
- Stone, Vinyl Siding
- Foundation: Poured Concrete
- Roof: Asphalt Shingle
Utilities & green energy
- Sewer: Sewer
Community & HOA
Location
- Region: Ottawa
Financial & listing details
- Annual tax amount: C$4,805
- Date on market: 9/17/2026
Price history
Price history is unavailable.
Public tax history
Tax history is unavailable.
Climate risks
Neighborhood: K2J
Nearby schools
GreatSchools rating
No schools nearby
We couldn't find any schools near this home.


Similar homes
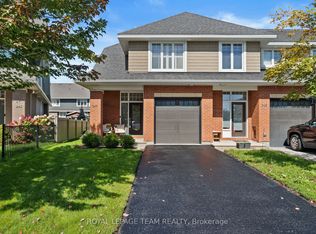
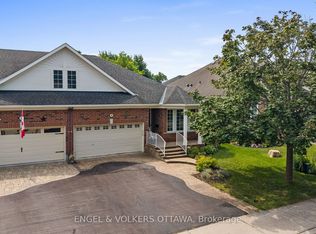
- C$619,9003 bd3 ba-- sqft118 Abetti Rdg, Ottawa, ON K2J 0Y6For Sale
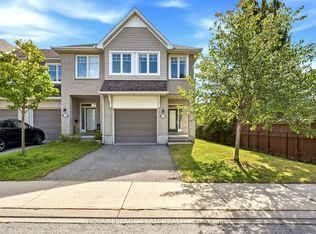 MLS ID #X13798862, ROYAL LEPAGE TEAM REALTY. TRREB
 - C$599,9003 bd4 ba-- sqft322 Foxridge Way, Ottawa, ON K2J 0V7For Sale
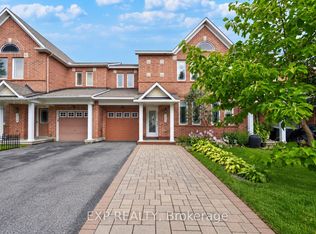 MLS ID #X13794448, EXP REALTY. TRREB
 - C$599,9003 bd3 ba-- sqft45 Finglas Ct, Ottawa, ON K2J 6Y6For Sale
 MLS ID #X13803266, ROYAL LEPAGE TEAM REALTY. TRREB
 - C$639,0003 bd4 ba-- sqft229 Vision St, Ottawa, ON K4M 0B5For Sale
 MLS ID #X13797422, COLDWELL BANKER SARAZEN REALTY. TRREB
