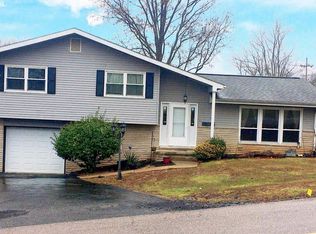
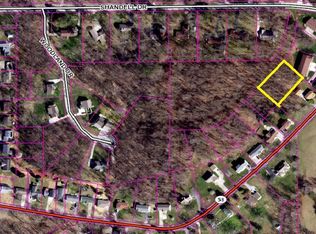
MODERN. FUNCTIONAL. STYLISH. This beautiful FOUR bedroom, FOUR bathroom mid-century modern home is full of charm and set on 5.39 acres, offering space, style, and flexibility for a variety of living needs. As you enter, you are welcomed by a spacious living area highlighted by striking limestone fireplaces, creating a warm and inviting setting. The formal dining room offers ample space for gatherings, making it ideal for hosting family and friends. The home is thoughtfully designed with two kitchens, two living areas, and a primary suite on each level, along with laundry on both levels for added convenience. The basement primary suite features its own private laundry room, providing excellent flexibility for guests or multi-generational living. The walkout basement adds even more versatility, complete with both an electric fireplace and a wood-burning fireplace, enhancing the comfort and ambiance of the space. Large windows throughout the home showcase beautiful views in every season, filling the interior with natural light and connecting you to the surrounding landscape. The property has seen several updates in the last five years, including a basement waterproofing system installed in 2025 and new vinyl plank flooring in the basement, also completed in 2025. The gutters were replaced with leaf guards in 2025. Additional improvements include a new compressor coil, capacitor, disconnect, and Freon for the AC unit. The upstairs bedrooms feature new ceiling fans, and a new kitchen light fixture has been installed upstairs. The home also includes new solar light chimney additions, a new electric fireplace in the basement, and fresh paint throughout the upstairs. Home comes complete with kitchen appliances, two washers, two dryers, an HSA home warranty with a seven star buyer upgrade, and has the possibility of qualifying for 100% USDA financing. Utilities are provided by: Duke, Centerpoint, and Bedford City Utilities. This one-of-a-kind property blends modern updates with timeless mid-century character, offering a unique and inviting place to call home.
Closed
Zillow last checked:
Listing updated:
Bought with:
Bedford NonMember
NonMember BED
Source: IRMLS,MLS#: 202612468
Price history
| Date | Event | Price |
|---|---|---|
| 5/31/2026 | Sold | $420,000 |
Source:  IRMLS #202612468 Report a problem IRMLS #202612468 Report a problem | ||
| 5/29/2026 | Pending sale | $420,000$114/sqft |
Source:  MIBOR as distributed by MLS GRID #22104976 Report a problem MIBOR as distributed by MLS GRID #22104976 Report a problem | ||
| 4/10/2026 | Listed for sale | $420,000+23.6% |
Source: IRMLS #202612468 Report a problem | ||
| 7/24/2020 | Listing removed | $339,900$92/sqft |
Source: REMAX Acclaimed Properties #202005180 Report a problem | ||
| 6/1/2020 | Price change | $339,900-1.4%$92/sqft |
Source: RE/MAX Real Estate Center #202005180 Report a problem | ||
| 5/15/2020 | Price change | $344,900-1.5%$93/sqft |
Source: RE/MAX Real Estate Center #202005180 Report a problem | ||
| 3/11/2020 | Price change | $350,000-4.1%$95/sqft |
Source: RE/MAX Real Estate Center #202005180 Report a problem | ||
| 2/11/2020 | Listed for sale | $364,900$99/sqft |
Source: RE/MAX Real Estate Center #202005180 Report a problem | ||
Sell for more on Zillow
Get a Zillow Showcase℠ listing at no additional cost and you could sell for .
$421,600
2% more
+$8,432
With Zillow Showcase(estimated)
$430,032
