Skip main navigation
For sale
  • $675,000

    102 Hunters Ridge Rd, Wheeling, WV 26003

    4beds
    6,099sqft
    : 
    Loading
    Get pre-qualified
    Single Family Residence
    Built in 1994
    4.01 Acres Lot
    $672,400 Zestimate®
    $111/sqft
    $100/mo HOA

    What's special

    Sophisticated design throughoutWhirlpool soaking tubStately entranceUpscale amenitiesInviting receiving roomDedicated home officeFour bedrooms
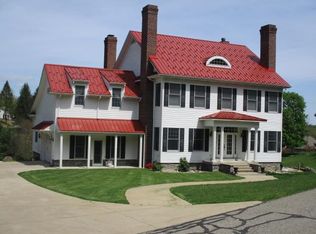
    We invite you to travel to this charming Hunters Ridge Estate and drive into the stately entrance of 102. As you enter the courtyard and ease into the 3 car garage your senses will detect the grandeur of this home. Beautiful tricolor brick exterior with extra inlay add a Tailored look. A style that never goes away because of the low maintenance. Surrounded by lush greenery and several mature trees makes the Angled features of this home stand out. Open the door to an inviting receiving room that overlooks the development entry. A dedicated home office provides a quiet and functional workspace. Floor to ceiling mahogany cabinetry lend a bold feel. This exceptional home includes four bedrooms, 3 full bathrooms and 2 half baths and a luxurious primary bedroom suite designed as a private retreat. Unwind in the whirlpool soaking tub, or enjoy the expansive spa-inspired shower in the spacious en-suite bath. The lower level is an entertainer's dream, featuring a distinguished gentleman's cigar room, a pool table or entertainment room, and a comfortable lounge area ideal for hosting friends and loved ones. You'll also find a dedicated exercise room, a conveniently located laundry room, abundant extra storage, and easy access to a private patio, creating seamless indoor-outdoor living. Offering generous living spaces, upscale amenities, and sophisticated design throughout, this remarkable home is perfect for those seeking luxury, comfort, and exceptional spaces for both relaxation and entertaining.
    7 days
    |
    1,353
    |
    59
    |

    Likely to sell faster than

    Zillow last checked:

    Listing updated:

    Listed by:

    JEFFREY GOFF 304-692-9915,

    BLUE SKY REALTY, LLC,

    LORETTA WOTRING 304-290-1571,

    BLUE SKY REALTY, LLC

    Source: NCWV REIN,MLS#: 10165755MLS Logo

    Loading...

      Facts & features

      Interior

      Bedrooms & bathrooms
      • Bedrooms: 4
      • Bathrooms: 5
      • Full bathrooms: 3
      • 1/2 bathrooms: 2
      Rooms
      • Room types: Library, Rec/Play Room, Foyer
      Primary bedroom
      • Level: First
      • Area: 310
      • Dimensions: 20.67 x 15
      Bedroom 2
      • Features: Ceiling Fan(s), Walk-In Closet(s), Wood Floor
      • Level: First
      • Area: 159.25
      • Dimensions: 13 x 12.25
      Bedroom 3
      • Features: Wood Floor
      • Level: First
      • Area: 165.38
      • Dimensions: 13.5 x 12.25
      Bedroom 4
      • Features: Ceiling Fan(s), Laminate Flooring
      • Level: Lower
      • Area: 248.69
      • Dimensions: 17.25 x 14.42
      Dining room
      • Features: Wood Floor
      • Level: First
      • Area: 167.9
      • Dimensions: 13.08 x 12.83
      Family room
      • Level: First
      • Area: 225
      • Dimensions: 16.67 x 13.5
      Kitchen
      • Features: Ceiling Fan(s), Tile Floor, Balcony/Deck
      • Level: First
      • Area: 212.87
      • Dimensions: 16.92 x 12.58
      Living room
      • Features: Tile Floor
      • Level: First
      • Area: 286.49
      • Dimensions: 18.58 x 15.42
      Basement
      • Level: Basement
      Office
      • Level: First
      • Area: 265.64
      • Dimensions: 21.83 x 12.17
      Heating
      • Forced Air, Natural Gas, Zoned
      Cooling
      • Ceiling Fan(s), Central Air, Zoned
      Appliances
      • Included: Dishwasher, Range
      • Laundry: Washer Hookup
      Features
      • Elevator
      • Flooring: Ceramic Tile, Laminate, Vinyl, Wood
      • Windows: Skylight(s)
      • Basement: Full,Garage Access,Interior Entry,Partially Finished,Walk-Out Access
      • Attic: Pull Down Stairs
      • Number of fireplaces: 3
      • Fireplace features: Gas Logs
      Interior area
      • Total structure area: 6,266
      • Total interior livable area: 6,099 sqft
      • Finished area above ground: 3,073
      • Finished area below ground: 3,026

      Property

      Parking
      • Total spaces: 3
      • Parking features: Garage Door Opener, 3+ Cars, Off Street
      • Has attached garage: Yes
      Accessibility
      • Accessibility features: Handicap Modified
      Features
      • Levels: 2
      • Stories: 2
      • Patio & porch: Deck, Patio
      • Fencing: None
      • Has view: Yes
      • View description: Neighborhood
      • Waterfront features: None
      Lot
      • Size: 4.01 Acres
      • Dimensions: 4.008 AC
      • Features: Level, Rolling Slope, Sloped
      Details
      • Parcel number: 35040R1400820006

      Construction

      Type & style
      • Home type: SingleFamily
      • Architectural style: Contemporary
      • Property subtype: Single Family Residence
      Materials
      • Brick, Frame
      • Foundation: Insulated Concrete
      • Roof: Shingle
      Condition
      • Year built: 1994

      Utilities & green energy

      • Electric: Circuit Breakers, Other
      • Sewer: Septic Tank
      • Water: Public

      Community & HOA

      Community
      • Features: Clubhouse, Gated, Golf, Health Club, Library, Medical Facility, Park, Pool, Public Transportation, Shopping/Mall, Tennis Court(s)
      • Subdivision: Hunters Ridge
      HOA
      • Has HOA: Yes
      • Services included: Snow Removal
      • HOA fee: $300 quarterly
      Location
      • Region: Wheeling

      Financial & listing details

      • Price per square foot: $111/sqft
      • Tax assessed value: $499,800
      • Annual tax amount: $1,779
      • Date on market: 7/8/2026
      • Electric utility on property: Yes

        Estimated market value

        $672,400

        $639,000 - $706,000

        $3,151/mo

        Price history

        DateEventPrice
        7/8/2026Listed for sale$675,000$111/sqft
        Source: Wheeling BOR #145029 Report a problem
        8/17/2025Listing removed$675,000$111/sqft
        Source: Wheeling BOR #138765 Report a problem
        8/15/2025Listed for sale$675,000$111/sqft
        Source: Wheeling BOR #138765 Report a problem
        6/30/2025Contingent$675,000$111/sqft
        Source: MLS Now #5100258 Report a problem
        6/6/2025Pending sale$675,000$111/sqft
        Source: Wheeling BOR #138765 Report a problem
        2/13/2025Listed for sale$675,000-2.9%$111/sqft
        Source: Wheeling BOR #138765 Report a problem
        2/18/2021Listing removed$695,000$114/sqft
        Source: Wheeling BOR #127943 Report a problem
        7/28/2020Price change$695,000-4.1%$114/sqft
        Source: Paull Associates #127943 Report a problem
        2/17/2020Listed for sale$725,000+932%$119/sqft
        Source: Paull Associates #127943 Report a problem
        5/10/1991Sold$70,250$12/sqft
        Source: Agent Provided Report a problem

        Public tax history

        YearProperty taxesTax assessment
        2025$3,476 -10%$299,880 -10.8%
        2024$3,862 -0.5%$336,060
        2023$3,882 -0.9%$336,060
        2022$3,916 $336,060 +6.1%
        2021-- $316,740
        2020-- $316,740 +1.2%
        2019$3,691 +5.6%$313,080 -2.6%
        2018$3,494 +0.4%$321,460 +2.9%
        2017$3,481 +4.8%$312,340 +4.4%
        2016$3,322 $299,160 +0.9%
        2015$3,322 +0.6%$296,580 +1%
        2014$3,301 +17.4%$293,760 +7.7%
        2013$2,812 $272,640 +1.5%
        2012$2,812 0%$268,680
        2011$2,813 -6%$268,680 -5.2%
        2010$2,991 0%$283,560
        2009$2,992 +2.5%$283,560 +2.5%
        2008$2,919 -0.5%$276,600
        2007$2,932 +3.6%$276,600 +5.3%
        2006$2,830 +6%$262,680 +6.7%
        2005$2,670 $246,300 -0.9%
        2004-- $248,520
        2003-- $248,520 +3%
        2002-- $241,200
        2001-- $241,200
        Find assessor info on the county website

        Monthly payment

        Est. payment

        Payment breakdown

        Explore the cost of this home by adjusting the details. Changes won't be saved.
        All calculations are estimates and provided by Zillow, Inc. for informational purposes only. Actual amounts may vary.
        HOA fees may include property taxes on listings classified as Co-Ops. Contact the listing agent and/or owner for fee details.
        Mortgage interest rates are dependent on a number of factors, including credit score, down payment, and repayment length. Interest rate data provided by Zillow Group Marketplace, Inc. as of 1/1/1970 from various mortgage lenders with which we have lead or other similar arrangements; the Estimated Payment is an average of those rates.
        See how much you could borrow to make a competitive offer.

        Climate risks

        Neighborhood: 26003

        Getting around

        1 / 100
        Car-Dependent

        Nearby schools

        GreatSchools rating
        Schools provided by the listing agent
        • Elementary: Steenrod Elementary
        • Middle: Triadelphia Middle
        • High: Wheeling Park High
        • District: Ohio

        Source: NCWV REIN. This data may not be complete. We recommend contacting the local school district to confirm school assignments for this home.

        A local agent can set up tours, give advice and negotiate with sellers.

        A local lender can help you make sure your offer is ready when you are.

        Browse local experts

        Similar homes