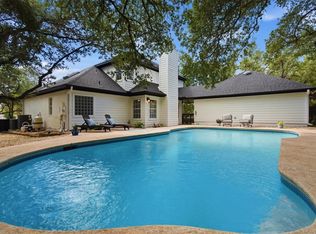
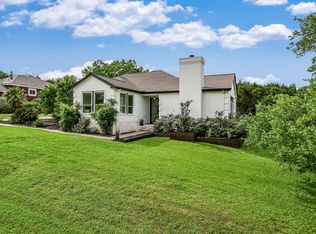
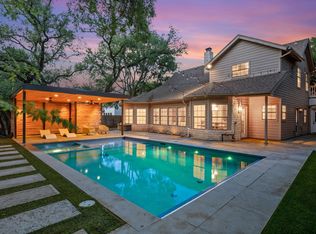
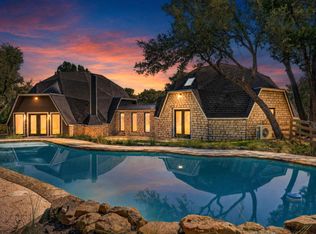
Nestled on nearly half an acre, this exceptional home offers the perfect balance of style, space, and privacy. The spacious backyard invites endless possibilities! Whether you are dreaming of a pool, sport court, or lush garden sanctuary. Inside, you’ll find two spacious primary suites, one on each level, providing flexibility for multi-generational living or hosting guests. Two additional bedrooms, each with ensuite baths and walk-in closets, plus a bonus room with French doors, offer plenty of room for work, play, or relaxation. Enjoy your beautifully updated kitchen with quartz countertops, custom cabinetry, and a breakfast bar seamlessly connected to the living room with its elegant fireplace. Hardwood floors flow throughout the first floor, adding warmth and charm. The backyard invites you to unwind with a spacious deck for lounging, two fire pit areas for evenings under the stars, and mature trees that create a peaceful, private retreat. Perfectly located, you’ll enjoy Lake Travis, golf courses, Lakeway Resort & Spa, trails, and parks just moments away. Everyday conveniences of HEB, dining, and coffee shops—are minutes from your door, with the Hill Country Galleria less than a 10-minute drive. This rare Lakeway opportunity offers space, privacy, and an unbeatable location, don’t miss the chance to make it yours!
Active
Price cut: $20.7K (5/5)
$899,000
102 Hurst Creek Rd, Lakeway, TX 78734
4beds
2,907sqft
Est.:
Single Family Residence
Built in 1995
0.48 Acres Lot
$-- Zestimate®
$309/sqft
$-- HOA
What's special
Elegant fireplaceSpacious backyardSpacious deck for loungingNearly half an acre
- 254 days |
- 841 |
- 72 |
Zillow last checked:
Listing updated:
Listed by:
Brooke Mozersky (512) 949-8189,
Kuper Sotheby's Int'l Realty (512) 831-6577,
Jen Heacock Ikard (575) 649-6222,
Kuper Sotheby's Int'l Realty
Source: Unlock MLS,MLS#: 9562162
Tour with a local agent
Facts & features
Interior
Bedrooms & bathrooms
- Bedrooms: 4
- Bathrooms: 4
- Full bathrooms: 3
- 1/2 bathrooms: 1
- Main level bedrooms: 1
Heating
- Central
Cooling
- Central Air
Appliances
- Included: Dishwasher, Disposal, Electric Range, Microwave, Electric Oven, Electric Water Heater, Wine Refrigerator
Features
- 2 Primary Suites, Breakfast Bar, Ceiling Fan(s), Quartz Counters, Double Vanity, Electric Dryer Hookup, Entrance Foyer, French Doors, In-Law Floorplan, Interior Steps, Multiple Dining Areas, Multiple Living Areas, Open Floorplan, Pantry, Primary Bedroom on Main, Recessed Lighting, Washer Hookup
- Flooring: Carpet, Tile, Wood
- Windows: Aluminum Frames, Drapes
- Number of fireplaces: 1
- Fireplace features: Family Room, Wood Burning
Interior area
- Total interior livable area: 2,907 sqft
Property
Parking
- Total spaces: 2
- Parking features: Driveway, Garage Door Opener, Garage Faces Side, Parking Pad
- Garage spaces: 2
Accessibility
- Accessibility features: None
Features
- Levels: Two
- Stories: 2
- Patio & porch: Covered, Deck, Front Porch
- Exterior features: Garden, Gutters Full, Private Yard
- Pool features: None
- Spa features: None
- Fencing: Back Yard, Full, Wood
- Has view: Yes
- View description: Trees/Woods
- Waterfront features: None
Lot
- Size: 0.48 Acres
- Features: Back Yard, Front Yard, Trees-Large (Over 40 Ft), Many Trees
Details
- Additional structures: None
- Parcel number: 01417609610000
- Special conditions: Standard
Construction
Type & style
- Home type: SingleFamily
- Property subtype: Single Family Residence
Materials
- Foundation: Slab
- Roof: Composition
Condition
- Resale
- New construction: No
- Year built: 1995
Utilities & green energy
- Sewer: Public Sewer
- Water: Municipal Utility District (MUD)
- Utilities for property: Electricity Connected, Natural Gas Not Available, Sewer Connected, Water Connected
Community & HOA
Community
- Subdivision: Lakeway Sec 24-B
HOA
- Has HOA: No
Location
- Region: Lakeway
Financial & listing details
- Price per square foot: $309/sqft
- Tax assessed value: $709,172
- Annual tax amount: $13,841
- Date on market: 9/12/2025
- Listing terms: Cash,Conventional,FHA,VA Loan
- Electric utility on property: Yes
Estimated market value
Not available
Estimated sales range
Not available
Not available
Price history
| Date | Event | Price |
|---|---|---|
| 5/5/2026 | Price change | $899,000-2.3%$309/sqft |
Source:  Unlock MLS #9562162 Report a problem Unlock MLS #9562162 Report a problem | ||
| 3/9/2026 | Price change | $919,700-2.1%$316/sqft |
Source: Unlock MLS #9562162 Report a problem | ||
| 2/11/2026 | Price change | $939,000-0.6%$323/sqft |
Source: Unlock MLS #9562162 Report a problem | ||
| 1/24/2026 | Listed for sale | $945,000$325/sqft |
Source: Unlock MLS #9562162 Report a problem | ||
| 1/21/2026 | Pending sale | $945,000$325/sqft |
Source: Kuper Sotheby's International Realty #9562162 Report a problem | ||
| 1/20/2026 | Contingent | $945,000$325/sqft |
Source: Unlock MLS #9562162 Report a problem | ||
| 1/6/2026 | Price change | $945,000-0.5%$325/sqft |
Source: Unlock MLS #9562162 Report a problem | ||
| 11/19/2025 | Price change | $949,500-0.6%$327/sqft |
Source: Unlock MLS #9562162 Report a problem | ||
| 11/4/2025 | Price change | $954,900-0.5%$328/sqft |
Source: Unlock MLS #9562162 Report a problem | ||
| 10/13/2025 | Price change | $959,900-2%$330/sqft |
Source: Unlock MLS #9562162 Report a problem | ||
| 9/12/2025 | Listed for sale | $979,900-0.5%$337/sqft |
Source: Unlock MLS #9562162 Report a problem | ||
| 7/30/2025 | Listing removed | $985,000$339/sqft |
Source: Kuper Sotheby's International Realty #XL9KN2 Report a problem | ||
| 5/6/2025 | Price change | $985,000-1%$339/sqft |
Source: Unlock MLS #7905628 Report a problem | ||
| 4/5/2025 | Listed for sale | $995,000-9.5%$342/sqft |
Source: Unlock MLS #7905628 Report a problem | ||
| 4/21/2022 | Listing removed | -- |
Source: Unlock MLS #5980694 Report a problem | ||
| 3/15/2022 | Contingent | $1,100,000$378/sqft |
Source: Unlock MLS #5980694 Report a problem | ||
| 3/11/2022 | Listed for sale | $1,100,000+155.8%$378/sqft |
Source: Unlock MLS #5980694 Report a problem | ||
| 12/18/2015 | Sold | -- |
Source: Agent Provided Report a problem | ||
| 9/19/2015 | Price change | $429,999-4.4%$148/sqft |
Source: Keller Williams - Austin SW #8581295 Report a problem | ||
| 8/15/2015 | Price change | $450,000-5.3%$155/sqft |
Source: Keller Williams - Austin SW #8581295 Report a problem | ||
| 7/16/2015 | Listed for sale | $475,000$163/sqft |
Source: Keller Williams Realty #8581295 Report a problem | ||
Public tax history
| Year | Property taxes | Tax assessment |
|---|---|---|
| 2025 | $12,720 -8.1% | $709,172 -9.5% |
| 2024 | $13,841 -2.3% | $784,026 -5.6% |
| 2023 | $14,169 +76.6% | $830,256 +48.2% |
| 2022 | $8,023 | $560,116 +10% |
| 2021 | -- | $509,196 +10% |
| 2020 | $7,591 -0.1% | $462,905 |
| 2019 | $7,602 +6.7% | $462,905 +4.1% |
| 2018 | $7,122 | $444,637 +6% |
| 2017 | $7,122 +22.6% | $419,592 +4.5% |
| 2016 | $5,811 | $401,658 +12.9% |
| 2015 | $5,811 | $355,705 +10% |
| 2014 | $5,811 | $323,368 +10% |
| 2013 | -- | $293,971 -6.7% |
| 2012 | -- | $315,152 +4.6% |
| 2011 | -- | $301,153 +8.2% |
| 2010 | -- | $278,369 -11.4% |
| 2009 | -- | $314,113 -0.8% |
| 2008 | -- | $316,803 +8.9% |
| 2007 | -- | $290,881 -1.4% |
| 2006 | -- | $295,083 +7.2% |
| 2005 | -- | $275,380 +5.7% |
| 2002 | $5,305 | $260,508 |
Find assessor info on the county website
Monthly payment
Est. payment$--/mo
Payment breakdown
Explore the cost of this home by adjusting the details. Changes won't be saved.
All calculations are estimates and provided by Zillow, Inc. for informational purposes only. Actual amounts may vary.
HOA fees may include property taxes on listings classified as Co-Ops. Contact the listing agent and/or owner for fee details.
Mortgage interest rates are dependent on a number of factors, including credit score, down payment, and repayment length. Interest rate data provided by Zillow Group Marketplace, Inc. as of 1/1/1970 from various mortgage lenders with which we have lead or other similar arrangements; the Estimated Payment is an average of those rates.
See how much you could borrow to make a competitive offer.
Climate risks
Neighborhood: 78734
Nearby schools
GreatSchools rating
- 8/10Serene Hills Elementary SchoolGrades: PK-5Distance: 1.7 mi
- 8/10Hudson Bend Middle SchoolGrades: 6-8Distance: 3.1 mi
- 8/10Lake Travis High SchoolGrades: 9-12Distance: 2.9 mi
Schools provided by the listing agent
- Elementary: Serene Hills
- Middle: Hudson Bend
- High: Lake Travis
- District: Lake Travis ISD
Source: Unlock MLS. This data may not be complete. We recommend contacting the local school district to confirm school assignments for this home.
A local agent can set up tours, give advice and negotiate with sellers.

- Texas
- Travis County
- Lakeway
- 78734
- 102 Hurst Creek Rd
Nearby cities
Nearby zip codes
Other Lakeway Topics
