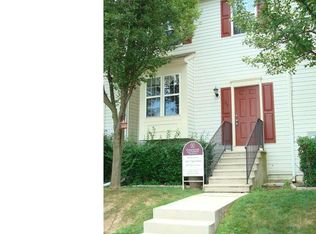
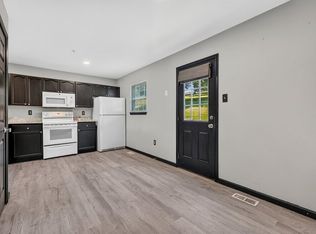
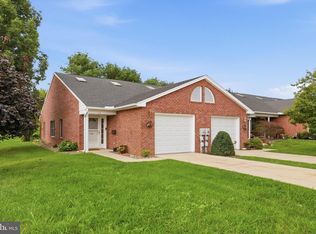
Maryland Mortgage Program eligible for first time home buyers and 100% Free one-year Cinch Home Warranty offered to buyer! FHA options available! Welcome to 102 Jasons Ridge, located in the sought-after Whispering Ridge community! This beautifully maintained home offers three bedrooms, two baths, and a thoughtfully designed floor plan that's perfect for everyday living and entertaining. Step inside to find newer luxury vinyl plank flooring throughout the main level. The impressive eat-in kitchen is sure to delight, featuring upgraded self-closing white cabinetry, granite countertops, stainless steel appliances, and a spacious pantry that's ideal for any home chef. Just off the kitchen, step onto the rear deck, the perfect spot for grilling, outdoor dining, or relaxing with family and friends. The adjoining living and dining areas create an inviting, open space for gatherings. The spacious primary bedroom boasts vaulted ceilings and a large walk-in closet with plenty of room for your wardrobe. Two additional bedrooms and an updated full hall bath complete the upper level. The finished lower level offers a versatile recreation room that's perfect for movie nights, a home office, playroom, or entertaining guests. A full bath and additional storage room add even more functionality. Enjoy a low monthly HOA fee that includes trash removal, snow removal in the parking areas, and access to community tot lots. Conveniently located just minutes from shopping, restaurants, and Interstate 70, this home combines comfort, convenience, and value. Don't miss your opportunity to make this wonderful home yours!
For sale
Price cut: $7.1K (8/31)
$274,900
102 Jasons Rdg, Smithsburg, MD 21783
3beds
1,920sqft
Townhouse
Built in 1993
1,742 Square Feet Lot
$272,900 Zestimate®
$143/sqft
$82/mo HOA
What's special
Additional storage roomLarge walk-in closetRear deckUpdated full hall bathVaulted ceilingsStainless steel appliancesSpacious pantry
- 56 days
- 276
- 21
Zillow last checked:
Listing updated:
Listed by:
Ryan Lancaster 301-606-4874,
Long & Foster Real Estate, Inc. 301-694-8000,
Co-Listing Agent: Michael B. Carpel 240-344-8374,
Long & Foster Real Estate, Inc.
Source: Bright MLS,MLS#: MDWA2039774
Facts & features
Interior
Bedrooms & bathrooms
- Bedrooms: 3
- Bathrooms: 2
- Full bathrooms: 1
- 1/2 bathrooms: 1
Basement
- Area: 640
Heating
- Heat Pump, Electric
Cooling
- Central Air, Ceiling Fan(s), Electric
Appliances
- Included: Dishwasher, Disposal, Exhaust Fan, Oven/Range - Electric, Range Hood, Refrigerator, Electric Water Heater
- Laundry: In Basement, Hookup
Features
- Floor Plan - Traditional, Kitchen - Country, Bathroom - Walk-In Shower, Chair Railings, Combination Dining/Living, Dining Area, Family Room Off Kitchen, Open Floorplan, Eat-in Kitchen, Kitchen - Table Space, Pantry, Upgraded Countertops, Walk-In Closet(s), Vaulted Ceiling(s)
- Flooring: Carpet, Luxury Vinyl
- Doors: Sliding Glass, Storm Door(s)
- Basement: Connecting Stairway,Finished,Heated,Interior Entry,Partially Finished
- Has fireplace: No
Interior area
- Total structure area: 1,920
- Total interior livable area: 1,920 sqft
- Finished area above ground: 1,280
- Finished area below ground: 640
Property
Parking
- Parking features: Assigned, Parking Lot
- Details: Assigned Parking
Accessibility
- Accessibility features: None
Features
- Levels: Three
- Stories: 3
- Patio & porch: Deck, Porch
- Exterior features: Sidewalks
- Pool features: None
- Has view: Yes
- View description: Garden
Lot
- Size: 1,742 Square Feet
- Features: Front Yard, Landscaped, Rear Yard
Details
- Additional structures: Above Grade, Below Grade
- Parcel number: 2207029063
- Zoning: RR
- Special conditions: Standard
Construction
Type & style
- Home type: Townhouse
- Architectural style: Colonial
- Property subtype: Townhouse
Materials
- Vinyl Siding
- Foundation: Block
- Roof: Shingle
Condition
- Excellent
- New construction: No
- Year built: 1993
Utilities & green energy
- Sewer: Public Sewer
- Water: Public
Community & HOA
Community
- Security: Smoke Detector(s)
- Subdivision: Whispering Ridge
HOA
- Has HOA: Yes
- Amenities included: Jogging Path, Tot Lots/Playground
- Services included: Lawn Care Rear, Lawn Care Front, Road Maintenance, Snow Removal
- HOA fee: $82 monthly
- HOA name: CLAGETT
Location
- Region: Smithsburg
- Municipality: SMITHSBURG
Financial & listing details
- Price per square foot: $143/sqft
- Tax assessed value: $188,833
- Annual tax amount: $1,507
- Date on market: 8/31/2026
- Listing agreement: Exclusive Right To Sell
- Ownership: Fee Simple
Estimated market value
$272,900
$259,000 - $287,000
$1,848/mo
Price history
| Date | Event | Price |
|---|---|---|
| 8/31/2026 | Price change | $274,900-2.5%$143/sqft |
Source:  Bright MLS #MDWA2039774 Report a problem Bright MLS #MDWA2039774 Report a problem | ||
| 7/18/2026 | Listed for sale | $282,000-3.4%$147/sqft |
Source: Bright MLS #MDWA2038200 Report a problem | ||
| 6/17/2026 | Listing removed | $292,000$152/sqft |
Source: Bright MLS #MDWA2034752 Report a problem | ||
| 5/6/2026 | Price change | $292,000-1%$152/sqft |
Source: Bright MLS #MDWA2034752 Report a problem | ||
| 3/14/2026 | Listed for sale | $295,000+210.5%$154/sqft |
Source: Bright MLS #MDWA2034752 Report a problem | ||
| 4/3/2002 | Sold | $95,000+13.8%$49/sqft |
Source: Public Record Report a problem | ||
| 3/11/1996 | Sold | $83,500$43/sqft |
Source: Public Record Report a problem | ||
Public tax history
| Year | Property taxes | Tax assessment |
|---|---|---|
| 2026 | $1,589 +5.4% | $188,833 +8.3% |
| 2025 | $1,507 -23.9% | $174,367 +9% |
| 2024 | $1,980 +2.5% | $159,900 +3.5% |
| 2023 | $1,932 +3.6% | $154,567 -3.3% |
| 2022 | $1,865 +0.9% | $159,900 +11.1% |
| 2021 | $1,849 +6.9% | $143,900 +6.9% |
| 2020 | $1,730 +7.4% | $134,633 -6.4% |
| 2019 | $1,611 +8% | $143,900 +23.9% |
| 2018 | $1,492 +6% | $116,100 |
| 2017 | $1,407 +18.2% | $116,100 |
| 2016 | $1,191 | $116,100 -9.1% |
| 2015 | $1,191 | $127,700 |
| 2014 | $1,191 | $127,700 |
| 2013 | -- | $127,700 -9.4% |
| 2012 | -- | $141,000 |
| 2011 | -- | $141,000 |
| 2010 | -- | $141,000 -23.6% |
| 2009 | -- | $184,600 +17.1% |
| 2008 | -- | $157,660 +20.6% |
| 2007 | -- | $130,720 +26% |
| 2006 | -- | $103,780 +6.4% |
| 2005 | -- | $97,522 +6.9% |
| 2004 | -- | $91,266 +7.4% |
| 2003 | -- | $85,010 +1.5% |
| 2002 | -- | $83,750 +1.5% |
| 2001 | -- | $82,490 |
Find assessor info on the county website
Monthly payment
Est. payment
Payment breakdown
Explore the cost of this home by adjusting the details. Changes won't be saved.Climate risks
Neighborhood: 21783
Nearby schools
Schools provided by the listing agent
- Elementary: Smithsburg
- Middle: Smithsburg
- High: Smithsburg Sr.
- District: Washington County Public Schools
Source: Bright MLS. This data may not be complete. We recommend contacting the local school district to confirm school assignments for this home.
Similar homes
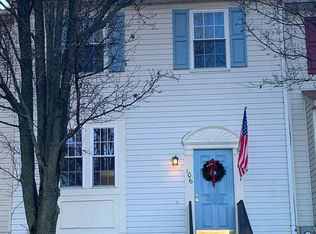
- $285,0003 bd2 ba1.2k sqft1254 Pinecrest Ave, Hagerstown, MD 21740For Sale

 MLS ID #MDWA2040922, Amy Diggs, Bach Real Estate. Bright MLS
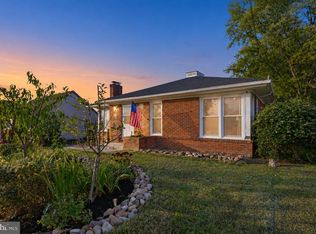
 - $296,9003 bd1 ba1.4k sqft19824 Jefferson Blvd, Hagerstown, MD 21742For Sale
 MLS ID #MDWA2040984, Gerry Williams, Samson Properties. Bright MLS
 - $252,0003 bd3 ba1.6k sqft132 Antietam Dr, Waynesboro, PA 17268For Sale
 MLS ID #PAFL2037134, Kimberly Lewis, Real Estate Innovations. Bright MLS
 - $280,0002 bd2 ba1.1k sqft150 Chantilly Ct, Hagerstown, MD 21740For Sale
 MLS ID #MDWA2039564, Sandy Snyder, eXp Realty LLC. Bright MLS
 - $279,0002 bd3 ba1.9k sqft520 Abigail Ave, Waynesboro, PA 17268For SaleMLS ID #PAFL2036558, David D Pool, Long & Foster Real Estate, Inc.. Bright MLS
- $275,0002 bd2 ba1.1k sqft119 Buttercup Dr, Hagerstown, MD 21740For SaleMLS ID #MDWA2040178, Jay Day, LPT Realty, LLC. Bright MLS
- $309,9003 bd4 ba1.9k sqft1006 Lindsay Ln, Hagerstown, MD 21742For SaleMLS ID #MDWA2038864, Kari Shank, Samson Properties. Bright MLS
- $274,9003 bd2 ba2.1k sqft6377 9th Vw, Fayetteville, PA 17222For SaleMLS ID #PAFL2038138, Kristyn Martin, Kandor Real Estate. Bright MLS
- $299,9003 bd4 ba2.2k sqft1257 Lindsay Ln, Hagerstown, MD 21742For SaleMLS ID #MDWA2038020, Melissa Shank, Long & Foster Real Estate, Inc.. Bright MLS
- $299,9003 bd2 ba1.8k sqft8786 Victory Ct, Walkersville, MD 21793For SaleMLS ID #MDFR2090752, Matt Rota, Keller Williams Realty Centre. Bright MLS
- $310,0004 bd4 ba1.9k sqft1307 Lindsay Ln, Hagerstown, MD 21742For SaleMLS ID #MDWA2039676, Todd Anderson, The KW Collective. Bright MLS
- $299,9003 bd4 ba1.9k sqft17724 Perlite Way, Hagerstown, MD 21740For SaleMLS ID #MDWA2039386, Kenny Downs, Mackintosh, Inc.. Bright MLS
- $299,9004 bd3 ba1.8k sqft12 Livingstone Ter, Frederick, MD 21702For SaleMLS ID #MDFR2090796, Alena Kirillov, RE/MAX Plus. Bright MLS
- $282,5002 bd2 ba1.2k sqft306 Winding Oak Dr, Hagerstown, MD 21740For SaleMLS ID #MDWA2039822, Mary schroth, EXP Realty, LLC. Bright MLS
- $264,9002 bd2 ba1.3k sqftSummerland Manor Condos, Hagerstown, MD 21742For SaleMLS ID #MDWA2039056, Laurel Walker, The Glocker Group Realty Results. Bright MLS
- $229,0003 bd2 ba1.2k sqft116 N Altamont Ave #116, Thurmont, MD 21788For SaleMLS ID #MDFR2090292, Kim Clever, RE/MAX Results. Bright MLS
- $306,9002 bd2 ba1.7k sqftCortland Manor, Hagerstown, MD 21742For SaleMLS ID #MDWA2040020, Mary Llewellyn, The KW Collective. Bright MLS
- $259,9002 bd2 ba1.1k sqft918 W Irvin Ave, Hagerstown, MD 21742For SaleMLS ID #MDWA2037102, Chris Highland, EXP Realty, LLC. Bright MLS
- $265,0003 bd2 ba1.2k sqft926 Park St, Waynesboro, PA 17268For SaleMLS ID #PAFL2036026, Nicholas Feudale, Keller Williams Keystone Realty. Bright MLS
- $310,0002 bd3 ba1.9k sqft18909 Dover Dr, Hagerstown, MD 21742For SaleMLS ID #MDWA2040684, Jeanine McVicker, AEK Real Estate, LLC. Bright MLS
