Skip main navigation
Sold for $298,000
  • $298,000

    102 Kemper Rd, Butler, PA 16002

    3beds
    1,104sqft
    Single Family Residence
    Built in 1961
    0.34 Acres Lot
    $298,100 Zestimate®
    $270/sqft
    $1,529 Estimated rent

    Home value

    $298,100

    $283,000 - $313,000

    $1,529/mo

    Zestimate® history
    Loading
    Loading...

    Owner options

    List your home for rent

    $1,529/mo

    Rent Zestimate®

    Find your next renter with Zillow Rental Manager. Plus, with online applications, you can quickly screen prospective tenants – for free.

    Learn more

    $1,529/mo

    Rent Zestimate®

    Refinance and save

    $1,855/mo

    Est. payment

    Refinancing to a lower rate could help reduce your monthly payments and save thousands over the life of the loan.

    See today's rates

    $1,855/mo

    Est. payment

    Explore your selling options

    Work with a Zillow partner agent

    Leverage their expertise and Zillow's premium Showcase listings to get your home seen by more buyers.

    Get started

    List with your own agent

    Get your home in front of millions of buyers by listing it on Zillow.

    Learn how to do it

    Sell it yourself

    Take full control of how buyers see your home on Zillow by listing For Sale by Owner (FSBO).

    List your home

    What's special

    Comfortable one-level livingFinished lower levelCovered front porchSpacious family roomHardwood floorsSolid wood cabinetry
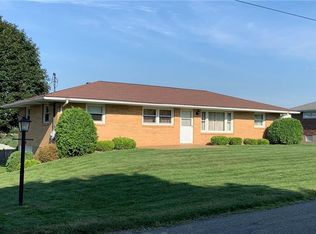
    Solid three-bedroom brick ranch in desirable Butler Township offering comfortable one-level living with additional finished space below. A covered front porch provides a welcoming place to relax, while hardwood floors add warmth and character throughout the main level. The kitchen features solid wood cabinetry and opens to the dining area, where glass doors allow natural light to pour in and lead directly to the large Trex deck overlooking the lush rear yard—ideal for everyday enjoyment or entertaining. The home includes two full baths and a finished lower level complete with a second kitchen and a spacious family room, offering flexible living options for gatherings, guests, or extended living arrangements. A storage shed is also included for added convenience. Conveniently located near shopping, dining, medical facilities, and major travel routes.

    Zillow last checked:

    Listing updated:

    Listed by:

    Lorraine DiDomenico 724-282-1313,

    BERKSHIRE HATHAWAY THE PREFERRED REALTY

    Bought with:

    JoAnn Echtler

    BERKSHIRE HATHAWAY THE PREFERRED REALTY

    Source: WPMLS,MLS#: 1751319MLS LogoOriginating MLS: West Penn Multi-List

    Facts & features

    Interior

    Bedrooms & bathrooms
    • Bedrooms: 3
    • Bathrooms: 2
    • Full bathrooms: 2
    Primary bedroom
    • Level: Main
    • Dimensions: 14x11
    Bedroom 2
    • Level: Main
    • Dimensions: 11x10
    Bedroom 3
    • Level: Main
    • Dimensions: 12x9
    Bonus room
    • Level: Lower
    • Dimensions: 17x13
    Bonus room
    • Level: Lower
    • Dimensions: 17x12
    Dining room
    • Level: Main
    • Dimensions: 14x11
    Entry foyer
    • Level: Main
    Family room
    • Level: Lower
    • Dimensions: 22x19
    Kitchen
    • Level: Main
    • Dimensions: 13x8
    Laundry
    • Level: Lower
    • Dimensions: 22x11
    Living room
    • Level: Main
    • Dimensions: 18x11
    Heating
    • Forced Air, Gas
    Cooling
    • Central Air
    Features
    • Flooring: Ceramic Tile, Hardwood, Laminate
    • Basement: Finished
    Interior area
    • Total structure area: 1,104
    • Total interior livable area: 1,104 sqft

    Property

    Parking
    • Total spaces: 1
    • Parking features: Attached, Garage
    • Has attached garage: Yes
    Features
    • Levels: One
    • Stories: 1
    Lot
    • Size: 0.34 Acres
    • Dimensions: 0.336
    Details
    • Parcel number: 05140K330000

    Construction

    Type & style
    • Home type: SingleFamily
    • Architectural style: Colonial,Ranch
    • Property subtype: Single Family Residence
    Materials
    • Brick
    • Roof: Asphalt
    Condition
    • Resale
    • Year built: 1961
    Details
    • Warranty included: Yes

    Utilities & green energy

    • Sewer: Public Sewer
    • Water: Public

    Community & HOA

    Location
    • Region: Butler

    Financial & listing details

    • Price per square foot: $270/sqft
    • Tax assessed value: $16,020
    • Annual tax amount: $2,379
    • Date on market: 5/2/2026

    Price history

    DateEventPrice
    7/13/2026Listing removed$315,000$285/sqft
    Source: BHHS broker feed #1751319 Report a problem
    7/13/2026Pending sale$315,000+5.7%$285/sqft
    Source: WPMLS #1751319 Report a problem
    7/8/2026Sold$298,000-5.4%$270/sqft
    Source: WPMLS #1751319 Report a problem
    6/5/2026Contingent$315,000$285/sqft
    Source: WPMLS #1751319 Report a problem
    5/26/2026Price change$315,000-3.1%$285/sqft
    Source: WPMLS #1751319 Report a problem
    5/2/2026Listed for sale$325,000$294/sqft
    Source: WPMLS #1751319 Report a problem

    Public tax history

    YearProperty taxesTax assessment
    2025$2,399 $16,020
    2024$2,399 +1.4%$16,020
    2023$2,367 +3.4%$16,020
    2022$2,289 $16,020
    2021-- $16,020
    2020-- $16,020
    2019$1,546 -20.8%$16,020 +14.8%
    2018$1,951 +253.3%$13,950
    2017$552 -9.1%$13,950
    2016$608 +114.8%$13,950
    2015$283 $13,950
    2014$283 $13,950
    2013$283 +5.1%$13,950
    2012$269 $13,950
    2011$269 -37.9%$13,950 +33.3%
    2005$434 -60.5%$10,463
    2004$1,098 +172.8%$10,463
    2003$402 $10,463
    2002$402 +8.5%$10,463
    2000$371 +12.7%$10,463
    1999$329 $10,463
    Find assessor info on the county website

    Neighborhood: 16002

    Nearby schools

    GreatSchools rating
    Schools provided by the listing agent
    • District: Butler

    Source: WPMLS. This data may not be complete. We recommend contacting the local school district to confirm school assignments for this home.

    Get pre-qualified for a loan
    At Zillow Home Loans, we can pre-qualify you in as little as 5 minutes with no impact to your credit score.

    An equal housing lender. NMLS #10287.