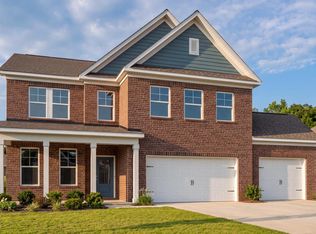
Under Construction-Under-Construction, Completion in October! The Madison offers 3,079 square feet of beautifully designed living space, with 5 to 6 BR and 4 full BA. Its open layout includes an elegant dining room, a welcoming study, and a chef-inspired kitchen featuring premium stainless-steel appliances and an oversized island—perfect for both everyday meals and entertaining. This elevation of The Madison features durable Hardie siding, providing lasting style and low-maintenance durability. The spacious master suite includes a large walk-in closet, creating a peaceful retreat at the end of the day. This home is only minutes away from gate 7!
Pending
Price increase: $19.7K (10/31)
$474,900
102 Labyrinth Way, Madison, AL 35756
5beds
3,079sqft
Single Family Residence
Built in 2026
8,712 Square Feet Lot
$-- Zestimate®
$154/sqft
$25/mo HOA
What's special
Spacious master suiteLarge walk-in closetOversized islandElegant dining roomWelcoming studyDurable hardie sidingBeautifully designed living space
- 132 days
- 221
- 7
Zillow last checked:
Listing updated:
Listed by:
Christine Miller 216-218-5215,
Davidson Homes LLC 4,
Khalil Jones 256-384-4488,
Davidson Homes LLC 4
Source: ValleyMLS,MLS#: 21923507
Facts & features
Interior
Bedrooms & bathrooms
- Bedrooms: 5
- Bathrooms: 4
- Full bathrooms: 4
Rooms
- Room types: Foyer, Master Bedroom, Living Room, Bedroom 2, Dining Room, Bedroom 3, Kitchen, Bedroom 4, Breakfast, Bonus Room, Office/Study, Glabath, Laundry, Bathroom 1, Bathroom 2, Bath:Full, Bath:GlamFull
Primary bedroom
- Features: Ceiling Fan(s), Carpet, Recessed Lighting, Smooth Ceiling, Tray Ceiling(s)
- Level: Second
- Area: 266
- Dimensions: 14 x 19
Bedroom 2
- Features: Carpet, Smooth Ceiling
- Level: Second
- Area: 132
- Dimensions: 12 x 11
Bedroom 3
- Features: Carpet, Smooth Ceiling
- Level: Second
- Area: 132
- Dimensions: 12 x 11
Bedroom 4
- Features: Carpet, Smooth Ceiling
- Level: Second
- Area: 120
- Dimensions: 12 x 10
Bedroom 5
- Features: 9’ Ceiling, Carpet, Smooth Ceiling
- Level: First
- Area: 132
- Dimensions: 12 x 11
Bathroom 1
- Features: Double Vanity, Walk-In Closet(s), LVP, Quartz
- Level: Second
Bathroom 2
- Features: LVP, Quartz
- Level: Second
Bathroom 3
- Features: Double Vanity, LVP Flooring, Quartz
- Level: Second
Bathroom 4
- Features: LVP Flooring, Quartz
- Level: Second
Dining room
- Features: 9’ Ceiling, Smooth Ceiling, LVP Flooring
- Area: 140
- Dimensions: 14 x 10
Kitchen
- Features: 9’ Ceiling, Kitchen Island, Pantry, Smooth Ceiling, LVP, Quartz
- Level: First
- Area: 180
- Dimensions: 18 x 10
Living room
- Features: 9’ Ceiling, Ceiling Fan(s), Smooth Ceiling, LVP
- Level: First
- Area: 252
- Dimensions: 14 x 18
Bonus room
- Features: Carpet, Smooth Ceiling
- Level: Second
- Area: 270
- Dimensions: 18 x 15
Laundry room
- Features: LVP Flooring
- Level: Second
Heating
- Central 1
Cooling
- Central 1
Appliances
- Included: Range, Oven, Microwave, Disposal, Electric Water Heater
Features
- Has basement: No
- Has fireplace: No
- Fireplace features: None
Interior area
- Total interior livable area: 3,079 sqft
Video & virtual tour
Property
Parking
- Parking features: Garage-Two Car, Driveway-Concrete, Corner Lot
Features
- Levels: Two
- Stories: 2
- Patio & porch: Covered Patio, Front Porch
- Exterior features: Curb/Gutters, Sidewalk
Lot
- Size: 8,712 Square Feet
- Dimensions: 73 x 120
Construction
Type & style
- Home type: SingleFamily
- Property subtype: Single Family Residence
Materials
- Foundation: Slab
Condition
- Under Construction
- New construction: Yes
- Year built: 2026
Details
- Builder name: DAVIDSON HOMES LLC
Utilities & green energy
- Sewer: Public Sewer
- Water: Public
Community & HOA
Community
- Features: Curbs
- Subdivision: Evergreen Mill
HOA
- Has HOA: Yes
- Amenities included: Common Grounds
- Services included: Common Grounds
- HOA fee: $300 annually
- HOA name: Elite Housing Management
Location
- Region: Madison
Financial & listing details
- Price per square foot: $154/sqft
- Date on market: 7/11/2026
Estimated market value
Not available
Estimated sales range
Not available
Not available
Price history
| Date | Event | Price |
|---|---|---|
| 10/31/2026 | Pending sale | $474,900+4.3%$154/sqft |
Source:  ValleyMLS #21923507 Report a problem | ||
| 7/11/2026 | Price change | $455,157+25.4%$148/sqft |
Source: ValleyMLS #21923507 Report a problem | ||
| 7/9/2026 | Listed for sale | $362,900$118/sqft |
Source:  Davidson Homes, Inc. Report a problem | ||
| 6/23/2026 | Listing removed | $362,900$118/sqft |
Source: Davidson Homes, Inc. Report a problem | ||
| 6/1/2026 | Price change | $362,900+1.4%$118/sqft |
Source: Davidson Homes, Inc. Report a problem | ||
| 5/20/2026 | Listed for sale | $357,900$116/sqft |
Source: Davidson Homes, Inc. Report a problem | ||
Public tax history
Tax history is unavailable.
Monthly payment
Est. payment
Payment breakdown
Explore the cost of this home by adjusting the details. Changes won't be saved.Climate risks
Neighborhood: 35756
Nearby schools
Schools provided by the listing agent
- Elementary: Mill Creek
- Middle: Journey Middle School
- High: Bob Jones
Source: ValleyMLS. This data may not be complete. We recommend contacting the local school district to confirm school assignments for this home.
Similar homes
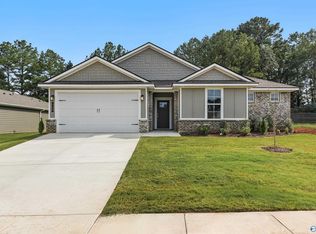
- $463,6925 bd4 ba3k sqft108 Labyrinth Way, Madison, AL 35756New Construction
 Davidson Homes, Inc.
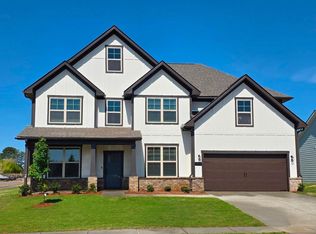
- $428,4324 bd3 ba2.3k sqft100 Labyrinth Way, Madison, AL 35756New Construction
 ValleyMLS
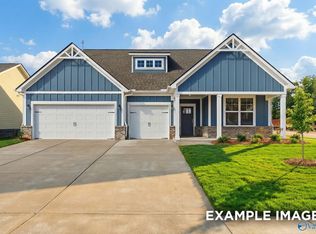
- $402,4603 bd3 ba2.2k sqft103 Labyrinth Way, Madison, AL 35756New Construction
 ValleyMLS
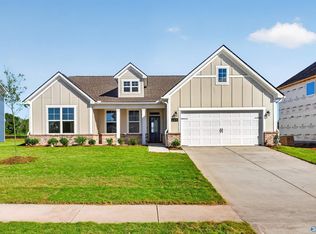
- from $447,9004 bd4 ba3.5k sqftThe Aspen H 3-Car Plan, Evergreen Mill, Madison, AL 35756New Construction
 Davidson Homes, Inc.
