Skip main navigation
Sold for $2,700,000
  • $2,700,000

    102 Leafield Rd, Danville, CA 94506

    6beds
    3,847sqft
    Residential, Single Family Residence
    Built in 1998
    0.29 Acres Lot
    $2,665,500 Zestimate®
    $702/sqft
    $7,848 Estimated rent

    Home value

    $2,665,500

    $2.40M - $2.96M

    $7,848/mo

    Zestimate® history
    Loading
    Loading...

    Owner options

    List your home for rent

    $7,848/mo

    Rent Zestimate®

    Find your next renter with Zillow Rental Manager. Plus, with online applications, you can quickly screen prospective tenants – for free.

    Learn more

    $7,848/mo

    Rent Zestimate®

    Refinance and save

    $17,195/mo

    Est. payment

    Refinancing to a lower rate could help reduce your monthly payments and save thousands over the life of the loan.

    See today's rates

    $17,195/mo

    Est. payment

    Explore your selling options

    Work with a Zillow partner agent

    Leverage their expertise and Zillow's premium Showcase listings to get your home seen by more buyers.

    Get started

    List with your own agent

    Get your home in front of millions of buyers by listing it on Zillow.

    Learn how to do it

    Sell it yourself

    Take full control of how buyers see your home on Zillow by listing For Sale by Owner (FSBO).

    List your home

    What's special

    Sports courtTwo sided fireplaceExpansive private backyardResort-style pool and spaWall sconcesBeautifully landscaped groundsSoaring ceilings
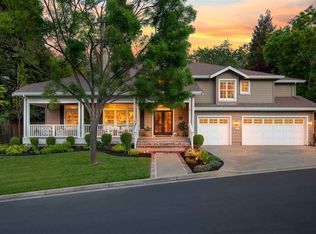
    This exceptional, stunning residence in sought after Magee Ranch, offers 6 bedrooms, 4.5 baths. Designer touches and elegant details such as wood paneling, wallpaper, modern wood flooring and thoughtfully curated finishes elevate the home’s interior and blend timeless style with modern comfort. The grand foyer w/ soaring ceilings & custom chandelier opens to the formal living room with fireplace, adjacent to the formal dining room with crown molding, shutters, wall sconces, and french doors leading out to the stunning backyard. Spacious family room with fireplace, built-in shelves, crown molding open to the updated chef's dream kitchen w/ breakfast nook, solid surface counters, stainless appliances, 6 burner gas stovetop, double ovens. Primary bedroom has office/workout area, two sided fireplace, and large walk in closet w/organizers. The outdoor space is truly spectacular, perfect for entertaining and everyday enjoyment. Expansive private backyard with no rear neighbors, resort-style pool and spa, pavilion with built-in BBQ, sports court, and beautifully landscaped grounds designed for relaxation and fun. With its spacious layout & refined upgrades this property is a rare opportunity to enjoy luxury living at it's finest. Top schools w/ bus service, Mt Diablo hiking trails....

    Zillow last checked:

    Listing updated:

    Listed by:

    Alka Sabherwal DRE #01233274 925-323-5277,

    Re/max Accord

    Bought with:

    Keri O'Reilly, DRE #01396803

    Engel & Volkers Danville

    Source: CCAR,MLS#: 41112322MLS Logo

    Facts & features

    Interior

    Bedrooms & bathrooms
    • Bedrooms: 6
    • Bathrooms: 5
    • Full bathrooms: 4
    • Partial bathrooms: 1
    Rooms
    • Room types: Main Entry, Dining Room, Family Room
    Kitchen
    • Features: Breakfast Bar, Breakfast Nook, Counter - Solid Surface, Dishwasher, Double Oven, Eat-in Kitchen, Gas Range/Cooktop, Ice Maker Hookup, Kitchen Island, Microwave, Oven Built-in, Pantry, Updated Kitchen
    Heating
    • Zoned
    Cooling
    • Central Air
    Appliances
    • Included: Dishwasher, Double Oven, Gas Range, Plumbed For Ice Maker, Microwave, Oven, Dryer, Washer, Gas Water Heater
    • Laundry: Laundry Room, Cabinets
    Features
    • Formal Dining Room, Breakfast Bar, Breakfast Nook, Counter - Solid Surface, Pantry, Updated Kitchen
    • Flooring: Tile, Engineered Wood
    • Windows: Double Pane Windows, Screens, Window Coverings
    • Number of fireplaces: 3
    • Fireplace features: Family Room, Living Room, Master Bedroom
    Interior area
    • Total structure area: 3,847
    • Total interior livable area: 3,847 sqft

    Property

    Parking
    • Total spaces: 3
    • Parking features: Attached, Direct Access, Side Yard Access, Garage Faces Front, Garage Door Opener
    • Attached garage spaces: 3
    Features
    • Levels: Tri-Level
    • Exterior features: Garden, Dog Run, Garden/Play
    • Has private pool: Yes
    • Pool features: Gas Heat, In Ground, Pool Sweep, Pool/Spa Combo, Outdoor Pool
    • Spa features: Heated
    • Fencing: Fenced,Full,Wood
    Lot
    • Size: 0.29 Acres
    • Features: Back Yard, Front Yard, Sprinklers In Rear, Landscaped, Side Yard, Landscape Back, Landscape Front
    Details
    • Parcel number: 2154300228
    • Special conditions: Standard
    • Other equipment: Irrigation Equipment

    Construction

    Type & style
    • Home type: SingleFamily
    • Architectural style: Traditional
    • Property subtype: Residential, Single Family Residence
    Materials
    • Composition Shingles, Wood Siding
    • Roof: Composition
    Condition
    • Existing
    • New construction: No
    • Year built: 1998

    Utilities & green energy

    • Electric: Photovoltaics Seller Owned

    Community & HOA

    Community
    • Subdivision: Magee Ranch
    HOA
    • Has HOA: Yes
    • Amenities included: Greenbelt
    • Services included: Common Area Maint, Management Fee, Reserve Fund
    • HOA fee: $118 monthly
    • HOA name: MAGEE RANCH HOA
    • HOA phone: 925-830-4848
    Location
    • Region: Danville

    Financial & listing details

    • Price per square foot: $702/sqft
    • Tax assessed value: $1,868,490
    • Annual tax amount: $21,402
    • Date on market: 10/3/2025

    Price history

    Price history is unavailable.

    Public tax history

    YearProperty taxesTax assessment
    2025$21,402 +2.6%$1,868,490 +2%
    2024$20,861 +1.5%$1,831,854 +2%
    2023$20,547 +0.7%$1,795,936 +2%
    2022$20,396 +2.2%$1,760,722 +2%
    2021$19,967 +0.8%$1,726,199 +1%
    2020$19,809 +1.1%$1,708,500 +2%
    2019$19,586 +3.7%$1,675,000 +1.3%
    2018$18,894 +3.7%$1,653,195 +1%
    2017$18,211 +0.2%$1,636,488 +2%
    2016$18,176 +3.9%$1,604,400 +4.4%
    2015$17,491 -2.4%$1,536,914 +2%
    2014$17,914 $1,506,809 +40.9%
    2013-- $1,069,393 +2%
    2012-- $1,048,425 +2%
    2011-- $1,027,869 +0.8%
    2010-- $1,020,188 -0.2%
    2009-- $1,022,612 +2%
    2008-- $1,002,562 +2%
    2007-- $982,905 +2%
    2006-- $963,633 +2%
    2005-- $944,739 +2%
    2004-- $926,216 +1.9%
    2003-- $909,242 +2%
    2002-- $891,414 +2%
    2001-- $873,936
    Find assessor info on the county website

    Neighborhood: 94506

    Nearby schools

    GreatSchools rating
    Schools provided by the listing agent
    • District: San Ramon Valley (925) 552-5500

    Source: CCAR. This data may not be complete. We recommend contacting the local school district to confirm school assignments for this home.

    Get a cash offer in 3 minutes
    Find out how much your home could sell for in as little as 3 minutes with a no-obligation cash offer.
    Estimated market value
    $2,665,500
    Get a cash offer in 3 minutes
    Find out how much your home could sell for in as little as 3 minutes with a no-obligation cash offer.
    Estimated market value
    $2,665,500