Skip main navigation
Sold for $330,000
  • $330,000

    102 Maple Leaf Dr, Rising Sun, MD 21911

    3beds
    2,200sqft
    Townhouse
    Built in 2005
    4,098 Square Feet Lot
    $317,900 Zestimate®
    $150/sqft
    $2,603 Estimated rent

    Home value

    $317,900

    $302,000 - $334,000

    $2,603/mo

    Zestimate® history
    Loading
    Loading...

    Owner options

    List your home for rent

    $2,603/mo

    Rent Zestimate®

    Find your next renter with Zillow Rental Manager. Plus, with online applications, you can quickly screen prospective tenants – for free.

    Learn more

    $2,603/mo

    Rent Zestimate®

    Refinance and save

    $1,969/mo

    Est. payment

    Refinancing to a lower rate could help reduce your monthly payments and save thousands over the life of the loan.

    See today's rates

    $1,969/mo

    Est. payment

    Explore your selling options

    Work with a Zillow partner agent

    Leverage their expertise and Zillow's premium Showcase listings to get your home seen by more buyers.

    Get started

    List with your own agent

    Get your home in front of millions of buyers by listing it on Zillow.

    Learn how to do it

    Sell it yourself

    Take full control of how buyers see your home on Zillow by listing For Sale by Owner (FSBO).

    List your home

    What's special

    Cozy gas fireplaceModern recessed lightingOpen main levelWood floorsQuartz countertopsLarge center islandBright kitchen
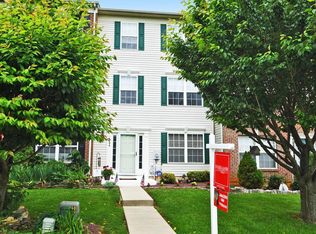
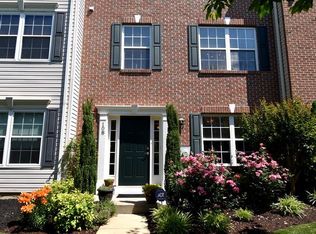
    Step into homeownership with this beautifully updated end-unit townhouse that has a warm, inviting feel and plenty of space to make your own! With 3 bedrooms and the potential for a 4th and 3 1/2 baths there’s room to grow as your needs change. The open main level makes everyday living easy, featuring wood floors, a cozy gas fireplace, and a bright kitchen with quartz countertops, a large center island, and modern recessed lighting—perfect for hosting friends or enjoying a quiet night in. Durable luxury vinyl flooring on the entry level adds style and practicality. If you’re looking for a move-in ready home that feels welcoming from day one, this one is worth a look—more details coming soon! Owner is a licensed Realtor in MD.

    Zillow last checked:

    Listing updated:

    Listed by:

    Tabitha Bathgate 443-553-9109,

    Empower Real Estate, LLC

    Bought with:

    Madison Fairweather, 462007352

    Northrop Realty

    Source: Bright MLS,MLS#: MDCC2021398MLS Logo

    Facts & features

    Interior

    Bedrooms & bathrooms
    • Bedrooms: 3
    • Bathrooms: 4
    • Full bathrooms: 3
    • 1/2 bathrooms: 1
    • Main level bathrooms: 1
    Basement
    • Description: Percent Finished: 100.0
    • Area: 0
    Heating
    • Forced Air, Propane
    Cooling
    • Central Air, Electric
    Appliances
    • Included: Microwave, Dishwasher, Dryer, Oven/Range - Electric, Refrigerator, Stainless Steel Appliance(s), Washer, Water Heater, Electric Water Heater
    • Laundry: Has Laundry, Upper Level
    Features
    • Attic, Bathroom - Tub Shower, Bathroom - Walk-In Shower, Ceiling Fan(s), Combination Kitchen/Dining, Floor Plan - Traditional, Kitchen Island, Pantry, Recessed Lighting, Upgraded Countertops, Walk-In Closet(s), Dry Wall
    • Flooring: Carpet, Ceramic Tile, Hardwood, Vinyl, Wood
    • Doors: Six Panel, Sliding Glass
    • Basement: Walk-Out Access,Sump Pump,Rear Entrance,Partially Finished,Exterior Entry,Interior Entry,Heated,Partial,Connecting Stairway
    • Number of fireplaces: 1
    • Fireplace features: Gas/Propane, Mantel(s)
    Interior area
    • Total structure area: 2,200
    • Total interior livable area: 2,200 sqft
    • Finished area above ground: 2,200
    • Finished area below ground: 0

    Property

    Parking
    • Total spaces: 1
    • Parking features: Storage, Basement, Garage Faces Rear, Inside Entrance, Alley Access, Attached, Driveway, On Street
    • Attached garage spaces: 1
    • Has uncovered spaces: Yes
    Accessibility
    • Accessibility features: None
    Features
    • Levels: Three
    • Stories: 3
    • Patio & porch: Deck
    • Exterior features: Sidewalks
    • Pool features: None
    • Spa features: Bath
    Lot
    • Size: 4,098 sqft
    Details
    • Additional structures: Above Grade, Below Grade
    • Parcel number: 0806051774
    • Zoning: R3
    • Special conditions: Standard
    • Other equipment: None

    Construction

    Type & style
    • Home type: Townhouse
    • Architectural style: Colonial
    • Property subtype: Townhouse
    Materials
    • Brick, Vinyl Siding
    • Foundation: Brick/Mortar, Slab
    • Roof: Architectural Shingle
    Condition
    • Very Good
    • New construction: No
    • Year built: 2005

    Utilities & green energy

    • Sewer: Public Sewer
    • Water: Public
    • Utilities for property: Propane - Community

    Community & neighborhood

    Security
    • Security features: Carbon Monoxide Detector(s), Smoke Detector(s), Fire Sprinkler System
    Location
    • Region: Rising Sun
    • Subdivision: Maple Heights
    • Municipality: Rising Sun

    HOA & financial

    HOA
    • Has HOA: Yes
    • Amenities included: None

    Other

    Other facts
    • Listing agreement: Exclusive Right To Sell
    • Listing terms: Cash,FHA 203(k),VA Loan
    • Ownership: Fee Simple

    Price history

    DateEventPrice
    6/29/2026Sold$330,000+4.8%$150/sqft
    Source: Bright MLS #MDCC2021398 Report a problem
    5/30/2026Pending sale$315,000$143/sqft
    Source: Bright MLS #MDCC2021398 Report a problem
    5/28/2026Listed for sale$315,000+53.7%$143/sqft
    Source: Bright MLS #MDCC2021398 Report a problem
    11/25/2025Sold$205,000+2.5%$93/sqft
    Source: Bright MLS #MDCC2015856 Report a problem
    3/5/2025Pending sale$199,999$91/sqft
    Source: Bright MLS #MDCC2015856 Report a problem
    2/25/2025Listing removed$199,999$91/sqft
    Source: Bright MLS #MDCC2015856 Report a problem
    2/10/2025Listed for sale$199,999-24.5%$91/sqft
    Source: Bright MLS #MDCC2015856 Report a problem
    12/30/2005Sold$265,000$120/sqft
    Source: Public Record Report a problem

    Public tax history

    YearProperty taxesTax assessment
    2025$4,249 +8.2%$256,200 +1.4%
    2024$3,927 +0.8%$252,633 +1.4%
    2023$3,896 +0.1%$249,067 +1.5%
    2022$3,894 +6.3%$245,500 +7.2%
    2021$3,664 +6.9%$229,000 +7.8%
    2020$3,428 +7.8%$212,500 +8.4%
    2019$3,182 +177.9%$196,000 +1.3%
    2018$1,145 -64%$193,400 +1.4%
    2017$3,177 -5.6%$190,800 +1.4%
    2016$3,364 +18.5%$188,200
    2015$2,840 -5.9%$188,200
    2014$3,019 $188,200 -10.8%
    2013-- $210,900
    2012-- $210,900
    2011-- $210,900 -18.3%
    2010-- $258,080 +10.8%
    2009-- $232,950 +12.1%
    2008-- $207,820 +13.8%
    2007-- $182,690 +5.5%
    2006-- $173,152 +621.5%
    2005-- $24,000

    Find assessor info on the county website

    Neighborhood: 21911

    Nearby schools

    GreatSchools rating
    Schools provided by the listing agent
    • Elementary: Rising Sun
    • Middle: Rising Sun
    • High: Rising Sun
    • District: Cecil County Public Schools

    Source: Bright MLS. This data may not be complete. We recommend contacting the local school district to confirm school assignments for this home.

    Get a cash offer in 3 minutes
    Find out how much your home could sell for in as little as 3 minutes with a no-obligation cash offer.
    Estimated market value
    $317,900
    Get a cash offer in 3 minutes
    Find out how much your home could sell for in as little as 3 minutes with a no-obligation cash offer.
    Estimated market value
    $317,900