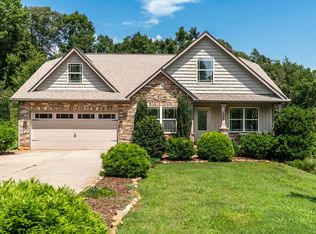
Welcome home to this beautiful 3-bedroom, 2.5-bath Modern Farmhouse! This home has the character and charm you want, with plenty of thoughtful upgrades that make everyday living comfortable and easy. Inside, you'll find 11-foot raised ceilings, custom carpentry, and an open-concept floor plan that makes the main living spaces feel spacious while still maintaining that cozy feeling. The gas brick fireplace creates a warm focal point in the living room and is perfect for relaxing with the family or gathering with friends. The kitchen offers plenty of room to cook and entertain, with quartz countertops, ample cabinetry, and generous workspace. It opens directly into the living and dining areas, making it easy to stay connected whether you're cooking dinner or hosting guests. The primary suite is massive, giving you plenty of space for a comfortable bedroom retreat along with a spacious ensuite. The additional bedrooms provide room for family, guests, an office, or whatever fits your needs. With its combination of custom details, upgraded features, open living spaces, and cozy farmhouse charm, this is one of those homes that feels welcoming the moment you walk through the door. If you're looking for a home that gives you space to grow, entertain, and make memories, this one is definitely worth seeing!
Pending
$375,000
102 Mason Rd, Gaffney, SC 29340
3beds
1,849sqft
Single Family Residence
Built in 2022
0.63 Acres Lot
$374,300 Zestimate®
$203/sqft
$46/mo HOA
What's special
Gas brick fireplaceCozy farmhouse charmCustom carpentrySpacious ensuiteOpen-concept floor planCustom detailsOpen living spaces
- 23 days
- 427
- 23
Likely to sell faster than
Zillow last checked:
Listing updated:
Listed by:
Erica Henderson 864-490-3394,
Buice Realty, Inc.
Source: SAR as distributed by MLS GRID,MLS#: 341306
Facts & features
Interior
Bedrooms & bathrooms
- Bedrooms: 3
- Bathrooms: 3
- Full bathrooms: 2
- 1/2 bathrooms: 1
Primary bedroom
- Area: 205.33
- Dimensions: 14'8" x 14
Bedroom 2
- Area: 110.92
- Dimensions: 11' x 10'1
Bedroom 3
- Area: 143
- Dimensions: 11' x 13
Dining room
- Area: 105.75
- Dimensions: 11'9" x 9
Kitchen
- Area: 176.25
- Dimensions: 11'9" x 15
Laundry
- Area: 65.52
- Dimensions: 7'1" x 9'3
Living room
- Area: 346.67
- Dimensions: 17'4"x20'
Patio
- Area: 321.75
- Dimensions: 29'3" x 11
Heating
- Forced Air, Gas - Natural
Cooling
- Central Air, Electricity
Appliances
- Included: Dishwasher, Range, Refrigerator, Gas, Tankless Water Heater
- Laundry: 1st Floor, Electric Dryer Hookup, Walk-In, Washer Hookup
Features
- Ceiling Fan(s), Cathedral Ceiling(s), Ceiling - Smooth, Solid Surface Counters, Open Floorplan, Split Bedroom Plan
- Flooring: Carpet, Hardwood
- Number of fireplaces: 1
- Fireplace features: Gas Log
Interior area
- Total interior livable area: 1,849 sqft
- Finished area above ground: 1,849
- Finished area below ground: 0
Video & virtual tour
Property
Parking
- Total spaces: 2
- Parking features: Attached, Garage Door Opener, Garage, Attached Garage
- Attached garage spaces: 2
- Has uncovered spaces: Yes
Features
- Levels: One
- Stories: 1
- Patio & porch: Patio, Porch
- Exterior features: Aluminum/Vinyl Trim
Lot
- Size: 0.63 Acres
- Features: Level
- Topography: Level
Details
- Parcel number: 0820000079101
Construction
Type & style
- Home type: SingleFamily
- Architectural style: Craftsman
- Property subtype: Single Family Residence
Materials
- HardiPlank Type
- Foundation: Crawl Space
- Roof: Architectural
Condition
- New construction: No
- Year built: 2022
Utilities & green energy
- Electric: BPW
- Gas: Piedmont
- Sewer: Septic Tank
- Water: Public, BPW
Community & HOA
Community
- Security: Smoke Detector(s)
- Subdivision: Other
HOA
- Has HOA: Yes
- HOA fee: $547 annually
Location
- Region: Gaffney
Financial & listing details
- Price per square foot: $203/sqft
- Tax assessed value: $308,100
- Annual tax amount: $1,632
- Date on market: 9/2/2026
Estimated market value
$374,300
$356,000 - $393,000
$2,134/mo
Price history
| Date | Event | Price |
|---|---|---|
| 9/6/2026 | Pending sale | $375,000$203/sqft |
Source:  SAR as distributed by MLS GRID #341306 Report a problem SAR as distributed by MLS GRID #341306 Report a problem | ||
| 9/2/2026 | Listed for sale | $375,000+18.2%$203/sqft |
Source: SAR as distributed by MLS GRID #341306 Report a problem | ||
| 4/19/2022 | Sold | $317,200$172/sqft |
Source: Public Record Report a problem | ||
Public tax history
| Year | Property taxes | Tax assessment |
|---|---|---|
| 2024 | $1,400 -76.7% | $12,320 -33.4% |
| 2023 | $6,006 +1526% | $18,490 |
| 2022 | $369 | $18,490 +1440.8% |
| 2021 | -- | $1,200 |
| 2020 | -- | $1,200 |
Find assessor info on the county website
Monthly payment
Est. payment
Payment breakdown
Explore the cost of this home by adjusting the details. Changes won't be saved.Climate risks
Neighborhood: 29340
Nearby schools
Schools provided by the listing agent
- Elementary: 11-Limestone-Central Elementary
- Middle: 11-Gaffney Middle
- High: 11-Gaffney High
Source: SAR as distributed by MLS GRID. This data may not be complete. We recommend contacting the local school district to confirm school assignments for this home.
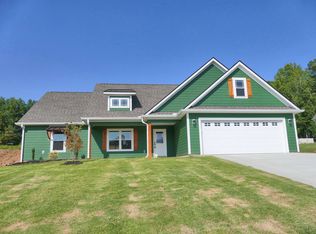
Similar homes
- $339,0003 bd2 ba1.6k sqft208 Eastbrook Rd, Gaffney, SC 29340New Construction
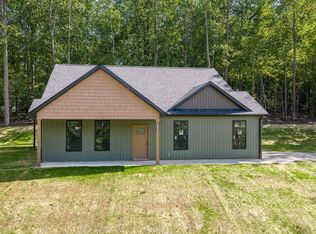 MLS ID #341724, Kristina Sashchenko, Realty One Group Freedom. SAR as distributed by MLS GRID
 - $360,0003 bd3 ba2.1k sqft150 Double Creek Dr, Gaffney, SC 29341For Sale
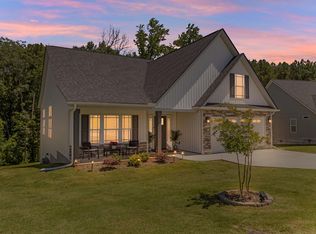 MLS ID #338125, Cassidy Holman, Coldwell Banker Caine Real Est. SAR as distributed by MLS GRID
 - $364,0004 bd3 ba2.4k sqft153 Deno Dr, Gaffney, SC 29341For Sale
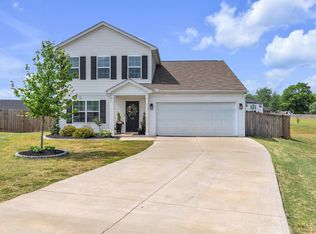 MLS ID #1589416, Jasmine Herr, LPT Realty, LLC.. Greater Greenville AOR
 - $389,0003 bd3 ba2.1k sqft527 S Fredrick Way, Boiling Springs, SC 29316For Sale
 MLS ID #340833, Amanda Braghirol, Upstate Experts Realty. SAR as distributed by MLS GRID
