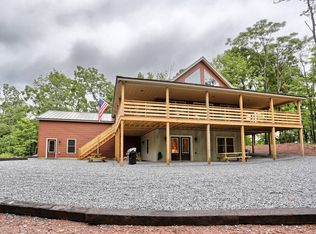
Experience refined country living in this exquisite 5-bedroom, 3 full bath custom home nestled on 6 plus acres with extraordinary mountain views. Designed with entertaining in mind, the open concept floor plan showcases beautiful custom hardwood floors and spacious living areas filled with natural light. The basement includes a cozy family room with bar, home gym, half bath and loads of storage. Outdoors, enjoy a private oasis featuring a heated in-ground, pool with an electronic safety cover, a hot tub, outdoor fireplace under a large pavilion and a Bose outdoor system creating the perfect setting for relaxation and gatherings. This extraordinary property offers the ideal blend of elegance, comfort and privacy.
Pre-Qualified Buyers Only
For sale
Price cut: $105K (8/24)
$1,295,000
102 Middle Ridge Rd, Hollidaysburg, PA 16648
5beds
6,031sqft
Single Family Residence
Built in 2020
6.83 Acres Lot
$1,230,900 Zestimate®
$215/sqft
$-- HOA
What's special
Private oasisExtraordinary mountain viewsHot tubHome gymOpen concept floor planLoads of storageBeautiful custom hardwood floors
- 86 days
- 1,773
- 84
Zillow last checked:
Listing updated:
Listed by:
Robert Pennington 814-946-4343,
Coldwell Banker Town & Country R.E. 814-946-4343
Source: AHAR,MLS#: 80526
Facts & features
Interior
Bedrooms & bathrooms
- Bedrooms: 5
- Bathrooms: 4
- Full bathrooms: 3
- 1/2 bathrooms: 1
Primary bedroom
- Description: With Attached Bathroom & Walk-In Closet
- Level: Main
Bedroom 2
- Level: Main
Bedroom 3
- Level: Second
Bedroom 4
- Level: Second
Bedroom 5
- Level: Second
Bathroom 1
- Level: Main
Bathroom 2
- Level: Main
Bathroom 3
- Level: Second
Bathroom 4
- Description: Half Bath
- Level: Basement
Bonus room
- Description: Home Gym
- Level: Basement
Dining room
- Level: Main
Other
- Level: Main
Family room
- Level: Basement
Kitchen
- Level: Main
Laundry
- Level: Main
Living room
- Level: Main
Mud room
- Level: Main
Heating
- Propane, Heat Pump
Cooling
- Heat Pump
Appliances
- Included: Dishwasher, Water Softener, Range, Microwave, Dryer, Oven, Refrigerator, Washer
Features
- Ceiling Fan(s), Eat-in Kitchen, Pantry, Walk-In Closet(s)
- Flooring: Hardwood
- Windows: Insulated Windows
- Basement: Partially Finished,Unfinished,Finished
- Number of fireplaces: 1
- Fireplace features: Gas Starter
Interior area
- Total structure area: 6,031
- Total interior livable area: 6,031 sqft
- Finished area above ground: 3,951
- Finished area below ground: 2,080
Video & virtual tour
Property
Parking
- Total spaces: 3
- Parking features: Driveway, Garage, Garage Door Opener
- Garage spaces: 3
Features
- Levels: Two
- Patio & porch: Covered, Patio, Porch
- Exterior features: Lighting, Private Yard
- Has private pool: Yes
- Pool features: Waterfall, Pool Sweep, Pool Cover, Heated, In Ground
- Fencing: None
- Has view: Yes
Lot
- Size: 6.83 Acres
- Features: Cleared, Level, Views, Wooded
Details
- Additional structures: Shed(s)
- Parcel number: 08.0020..002.02000
- Zoning: Residential
- Special conditions: Standard
Construction
Type & style
- Home type: SingleFamily
- Architectural style: Traditional
- Property subtype: Single Family Residence
Materials
- Vinyl Siding
- Foundation: Block
- Roof: Metal,Shingle
Condition
- Year built: 2020
Utilities & green energy
- Sewer: Septic Tank
- Water: Private, Well
- Utilities for property: Electricity Connected
Community & HOA
Community
- Subdivision: Scotch Valley
HOA
- Has HOA: No
Location
- Region: Hollidaysburg
Financial & listing details
- Price per square foot: $215/sqft
- Tax assessed value: $708,700
- Annual tax amount: $11,093
- Date on market: 6/28/2026
- Listing terms: Cash,Conventional,FHA,VA Loan
- Inclusions: Stove, Refrigerator, Microwave, Dishwasher, Washer & Dryer, Pavillion, Swing set, Trampoline, Shed, Hot Tub
- Exclusions: All Personal Items
Estimated market value
$1,230,900
$1.17M - $1.29M
$4,533/mo
Price history
| Date | Event | Price |
|---|---|---|
| 8/24/2026 | Price change | $1,295,000-7.5%$215/sqft |
Source:  AHAR #80526 Report a problem AHAR #80526 Report a problem | ||
| 6/28/2026 | Listed for sale | $1,400,000$232/sqft |
Source: AHAR #80526 Report a problem | ||
Public tax history
| Year | Property taxes | Tax assessment |
|---|---|---|
| 2025 | $10,567 +2.5% | $708,700 |
| 2024 | $10,312 +6.6% | $708,700 |
| 2023 | $9,672 +0.9% | $708,700 |
| 2022 | $9,588 +673.2% | $708,700 +653.9% |
| 2021 | $1,240 +59.9% | $94,000 +59.6% |
| 2020 | $776 +2.8% | $58,900 |
| 2018 | $755 | $58,900 |
| 2017 | -- | $58,900 +7968.5% |
| 2016 | -- | $730 |
| 2015 | $23 | $730 |
Find assessor info on the county website
Monthly payment
Est. payment
Payment breakdown
Explore the cost of this home by adjusting the details. Changes won't be saved.Climate risks
Neighborhood: 16648
- $58,100-- bd-- ba-- sqftMiddle Ridge Rd, Hollidaysburg, PA 16648Off Market
- $1,199,9995 bd5 ba7.4k sqft4326 Scotch Valley Rd, Hollidaysburg, PA 16648For Sale

- $728,000-- bd-- ba-- sqft103 Middle Ridge Rd, Hollidaysburg, PA 16648Off Market
- $790,500-- bd-- ba-- sqft107 Middle Ridge Rd, Hollidaysburg, PA 16648Off Market
Similar homes
- $1,199,9995 bd5 ba7.4k sqft4326 Scotch Valley Rd, Hollidaysburg, PA 16648For Sale
 MLS ID #PABR2016292, Peter Chiarkas, Kissinger, Bigatel & Brower. Bright MLS
 - $1,100,0004 bd3 ba3.9k sqft2308 Locke Mountain Rd, Hollidaysburg, PA 16648For Sale
 MLS ID #80521, Mahki Barnes, Perry Wellington Realty, LLC. AHAR
 - $895,0005 bd4 ba6.2k sqft1601 S Logan Blvd, Hollidaysburg, PA 16648For Sale
 MLS ID #81234, Ellen Fiore, Coldwell Banker Town & Country R.E.. AHAR
 - $1,350,0005 bd4 ba3.7k sqft11007 Sugar Maple Ln, Huntingdon, PA 16652For Sale
 MLS ID #11985008, Charles Hershner, Mossy Oak Properties Pennsylvania Land Professionals, LLC. My State MLS
 - $975,0005 bd7 ba6.1k sqft1554 W 7th St, Tyrone, PA 16686For SaleMLS ID #PABR2016324, Robert Pennington, Coldwell Banker Town & Country Real Estate. Bright MLS
