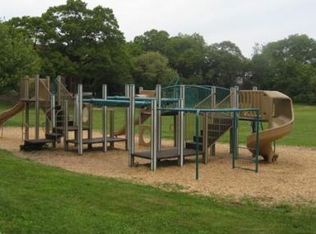
Discover coastal living at 102 Narragansett Road in Quincy’s desirable Merrymount neighborhood! This beautifully maintained 4-bedroom, 3-bath home offers approximately 2,760 SF of living space across three finished levels. Primary bedroom and laundry located on first level for easy living. The inviting interior features hardwood and tile flooring, central A/C, a dining room, an eat-in kitchen with newer stainless-steel appliances, and a versatile finished lower-level offering additional living space for a family room, home office, gym, or guest retreat, ADU, In-law suite. Step outside to your private backyard oasis, complete with a heated in-ground gunite pool, new composite deck, privacy fencing, lush landscaping, pet-friendly turf, and bistro lighting—perfect for summer entertaining or relaxing evenings at home. Additional highlights include a new front porch, backup generator, security cameras, ample storage, and driveway parking for three vehicles. Just steps from the ocean, enjoy access to the Merrymount Association’s private neighborhood beach and playground, with convenient access to parks, marinas, dining, Quincy Center, and Boston. Truly a turn-key home. Due to weekend storm -- Open House Changed to Friday, 25th 4-6PM
For sale
$1,049,888
102 Narragansett Rd, Quincy, MA 02169
4beds
2,760sqft
Single Family Residence
Built in 1920
5,058 Square Feet Lot
$1,029,000 Zestimate®
$380/sqft
$-- HOA
What's special
New composite deckPrivate backyard oasisPrivacy fencingDining roomHeated in-ground gunite poolPet-friendly turfInviting interior
- 9 days
- 429
- 25
Zillow last checked:
Listing updated:
Listed by:
Leland E. Dimeco 617-966-2475,
Boston Green Realty 617-262-3075
Source: MLS PIN,MLS#: 73580076
Facts & features
Interior
Bedrooms & bathrooms
- Bedrooms: 4
- Bathrooms: 3
- Full bathrooms: 3
Primary bedroom
- Level: First
Bedroom 2
- Level: Second
Bedroom 3
- Level: Second
Bedroom 4
- Level: Second
Bathroom 1
- Level: First
Bathroom 2
- Level: Second
Bathroom 3
- Level: Basement
Dining room
- Level: First
Kitchen
- Level: First
Living room
- Level: First
Heating
- Baseboard, Natural Gas
Cooling
- Central Air
Appliances
- Included: Gas Water Heater, Range, Dishwasher, Disposal, Refrigerator, Washer, Dryer
- Laundry: First Floor, Gas Dryer Hookup
Features
- Exercise Room, Game Room
- Flooring: Tile, Hardwood
- Basement: Full,Finished,Walk-Out Access,Interior Entry
- Number of fireplaces: 1
Interior area
- Total structure area: 2,760
- Total interior livable area: 2,760 sqft
- Finished area above ground: 1,860
- Finished area below ground: 900
Property
Parking
- Total spaces: 4
- Parking features: Paved Drive, Off Street, Tandem, Paved
- Uncovered spaces: 4
Accessibility
- Accessibility features: No
Features
- Patio & porch: Porch, Deck - Composite, Patio
- Exterior features: Porch, Deck - Composite, Patio, Pool - Inground Heated, Fenced Yard
- Has private pool: Yes
- Pool features: Pool - Inground Heated
- Fencing: Fenced
- Waterfront features: Bay, Ocean, Walk to, 0 to 1/10 Mile To Beach, Beach Ownership(Private, Association)
Lot
- Size: 5,058 Square Feet
Details
- Parcel number: M:1097F B:0022 L:0019,173853
- Zoning: RESA
Construction
Type & style
- Home type: SingleFamily
- Architectural style: Colonial
- Property subtype: Single Family Residence
Materials
- Frame
- Foundation: Concrete Perimeter
- Roof: Shingle
Condition
- Year built: 1920
Utilities & green energy
- Electric: 220 Volts, Circuit Breakers, 200+ Amp Service
- Sewer: Public Sewer
- Water: Public
- Utilities for property: for Gas Range, for Gas Dryer
Community & HOA
Community
- Features: Public Transportation, Marina, Public School
HOA
- Has HOA: No
Location
- Region: Quincy
Financial & listing details
- Price per square foot: $380/sqft
- Tax assessed value: $805,400
- Annual tax amount: $9,488
- Date on market: 9/25/2026
- Exclusions: Owner Sign On Shed.
- Road surface type: Paved
Estimated market value
$1,029,000
$978,000 - $1.08M
$4,713/mo
Price history
| Date | Event | Price |
|---|---|---|
| 9/20/2026 | Listed for sale | $1,049,888+62.5%$380/sqft |
Source: MLS PIN #73580076 Report a problem | ||
| 7/19/2019 | Sold | $646,000+2.6%$234/sqft |
Source: Public Record Report a problem | ||
| 6/13/2019 | Pending sale | $629,900$228/sqft |
Source: Keller Williams Realty Showcase Properties #72512251 Report a problem | ||
| 6/4/2019 | Listed for sale | $629,900$228/sqft |
Source: Keller Williams Realty #72512251 Report a problem | ||
Public tax history
| Year | Property taxes | Tax assessment |
|---|---|---|
| 2025 | $8,914 +4.8% | $773,100 +2.4% |
| 2024 | $8,505 +12% | $754,700 +10.6% |
| 2023 | $7,597 +3.4% | $682,600 +11.3% |
| 2022 | $7,346 +1.9% | $613,200 +3.2% |
| 2021 | $7,210 +4.3% | $593,900 +6.8% |
| 2020 | $6,912 +4.7% | $556,100 +5.7% |
| 2019 | $6,603 +6.2% | $526,100 +12.8% |
| 2018 | $6,220 -2.2% | $466,300 +3.9% |
| 2017 | $6,358 +3.6% | $448,700 +4.9% |
| 2016 | $6,140 +5.8% | $427,600 +7.5% |
| 2015 | $5,805 +4.2% | $397,600 +6% |
| 2014 | $5,573 +4.2% | $375,000 +1.7% |
| 2013 | $5,349 +1% | $368,900 -4.2% |
| 2012 | $5,297 +1.1% | $385,200 -1.3% |
| 2011 | $5,239 -0.9% | $390,400 -2.3% |
| 2010 | $5,284 +22.9% | $399,700 +17.1% |
| 2009 | $4,300 +18.1% | $341,300 +1.5% |
| 2008 | $3,642 -10.3% | $336,300 -13.5% |
| 2007 | $4,059 +2.9% | $388,800 +1.8% |
| 2006 | $3,946 +2.9% | $382,000 +8% |
| 2005 | $3,835 -2% | $353,800 +13.5% |
| 2004 | $3,915 +13.2% | $311,700 +22.8% |
| 2003 | $3,457 +11.8% | $253,800 +30.8% |
| 2001 | $3,092 +16.7% | $194,000 +11.6% |
| 1999 | $2,650 | $173,900 |
Find assessor info on the county website
Monthly payment
Est. payment
Payment breakdown
Explore the cost of this home by adjusting the details. Changes won't be saved.Climate risks
Neighborhood: Adams Shore

Similar homes
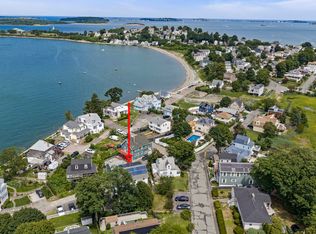
- $999,9004 bd3 ba2.6k sqft19 Brinsley St, Quincy, MA 02169For Sale
 MLS ID #73573482, John Balzano, Century 21 North East. MLS PIN
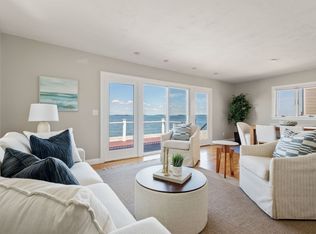
 - $1,195,0004 bd2 ba2.2k sqft706 Sea St, Quincy, MA 02169For Sale
 MLS ID #73573824, The Ryan J. Glass Team, Gibson Sotheby's International Realty. MLS PIN
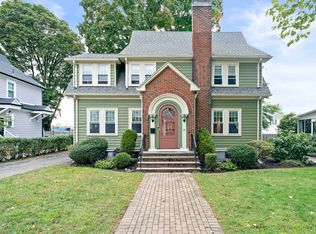
 - $949,9004 bd2 ba2.3k sqft37 Theresa Rd, Quincy, MA 02169For Sale
 MLS ID #73585584, Connell Homes Group, ESQ Realty Advisors LLC. MLS PIN
 - $980,0005 bd2 ba2.2k sqft21 Hudson St, Quincy, MA 02169For Sale
 MLS ID #73578973, Mahfuzur Rahman, Keller Williams Realty. MLS PIN
