Skip main navigation
Under contract
$450,000
4beds
1,620sqft

102 Nelson Rd, Pikesville, MD 21208

4beds
1,620sqft
Single family residence
Built in 1920
0.28 Acres
2 Garage spaces
$278 price/sqft

What's special

Quality finishesBeautifully renovated bungalowStunning custom kitchenCustom pantryLarge detached garageHuge finished basementBrand new large appliances

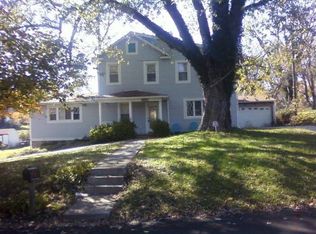
Ready for most epic game of flashlight tag with your kids?! This is THE neighborhood to be in! It hosts most amazing residents, lined with large trees, flowers and streets you will see kids learning how to take their training wheels off on. This beautifully renovated bungalow combines classic charm with ...

42 days
|
1,392
|
108
|
Source: Bright MLS,MLS#: MDBC2166142MLS Logo
Travel times

Family Room

Kitchen

Dining Room

Zillow last checked:

Listing updated:

Listed by:

Alex Vincent 410-999-4417,

Next Step Realty 4439012200,

Listing Team: A Place & Company

Source: Bright MLS,MLS#: MDBC2166142MLS Logo

Facts & features

Interior

Bedrooms & bathrooms
  • Bedrooms: 4
  • Bathrooms: 2
  • Full bathrooms: 2
  • Main level bathrooms: 1
  • Main level bedrooms: 3
Rooms
  • Room types: Living Room, Primary Bedroom, Bedroom 2, Bedroom 3, Kitchen, Family Room, Den, Study, Attic
Primary bedroom
  • Features: Flooring - Carpet
  • Level: Main
  • Area: 154 Square Feet
  • Dimensions: 11 X 14
Bedroom 2
  • Features: Flooring - Carpet
  • Level: Main
  • Area: 154 Square Feet
  • Dimensions: 11 X 14
Bedroom 3
  • Features: Flooring - Carpet
  • Level: Main
  • Area: 90 Square Feet
  • Dimensions: 9 X 10
Other
  • Features: Attic - Finished
  • Level: Unspecified
Den
  • Features: Flooring - Tile/Brick
  • Level: Lower
  • Area: 84 Square Feet
  • Dimensions: 7 X 12
Family room
  • Features: Flooring - Carpet, Fireplace - Other
  • Level: Lower
  • Area: 399 Square Feet
  • Dimensions: 19 X 21
Kitchen
  • Features: Flooring - HardWood
  • Level: Main
  • Area: 156 Square Feet
  • Dimensions: 12 X 13
Living room
  • Features: Flooring - HardWood
  • Level: Main
  • Area: 253 Square Feet
  • Dimensions: 11 X 23
Study
  • Level: Unspecified
Heating
  • Forced Air, Natural Gas
Cooling
  • Ceiling Fan(s), Central Air, Electric
Appliances
  • Included: Dishwasher, Disposal, Refrigerator, Oven/Range - Gas, Water Heater, Gas Water Heater
  • Laundry: Washer/Dryer Hookups Only
Features
  • Windows: Energy Efficient
  • Basement: Other
  • Number of fireplaces: 1
Interior area
  • Total structure area: 2,160
  • Total interior livable area: 1,620 sqft
  • Finished area above ground: 1,080
  • Finished area below ground: 540

Property

Parking
  • Total spaces: 10
  • Parking features: Garage Faces Side, Asphalt, Paved, Private, Detached, Driveway, On Street, Off Street
  • Garage spaces: 2
  • Uncovered spaces: 8
Accessibility
  • Accessibility features: None
Features
  • Levels: Two
  • Stories: 2
  • Patio & porch: Patio, Porch
  • Exterior features: Extensive Hardscape
  • Pool features: None
  • Fencing: Back Yard
Lot
  • Size: 0.28 Acres
  • Dimensions: 1.00 x
  • Features: Backs to Trees, Landscaped
Details
  • Additional structures: Above Grade, Below Grade
  • Parcel number: 04030303037575
  • Zoning: R
  • Special conditions: Standard

Construction

Type & style
  • Home type: SingleFamily
  • Architectural style: Ranch/Rambler
  • Property subtype: Single Family Residence
Materials
  • Vinyl Siding
  • Foundation: Block
  • Roof: Asphalt
Condition
  • New construction: No
  • Year built: 1920
  • Major remodel year: 2002

Utilities & green energy

  • Sewer: Public Sewer
  • Water: Public

Community & HOA

Community
  • Subdivision: Pikesville Farms
HOA
  • Has HOA: No
Location
  • Region: Pikesville

Financial & listing details

  • Price per square foot: $278/sqft
  • Tax assessed value: $240,500
  • Annual tax amount: $2,739
  • Date on market: 6/18/2026
  • Listing agreement: Exclusive Right To Sell
  • Ownership: Fee Simple

Price history

DateEventPrice
7/22/2026Contingent$450,000$278/sqft
Source: Bright MLS #MDBC2166142 Report a problem
6/18/2026Listed for sale$450,000+29900%$278/sqft
Source: Bright MLS #MDBC2166142 Report a problem
3/13/2020Sold$1,500-99.2%$1/sqft
Source: Public Record Report a problem
3/13/2012Sold$189,900$117/sqft
Source: Long & Foster Broker Feed #1004508644_100 Report a problem
11/24/2011Listing removed$189,900$117/sqft
Source: Long & Foster Real Estate #BC7646331 Report a problem
10/7/2011Price change$189,900-9.6%$117/sqft
Source: Long & Foster Real Estate #BC7646331 Report a problem
9/14/2011Price change$210,000-6.7%$130/sqft
Source: Long & Foster Real Estate #BC7646331 Report a problem
7/13/2011Price change$225,000-13.1%$139/sqft
Source: Long & Foster Real Estate #BC7646331 Report a problem
3/1/2011Price change$259,000-7.2%$160/sqft
Source: Advance Realty #BC7299170 Report a problem
10/30/2010Price change$279,000-2.1%$172/sqft
Source: Advance Realty #BC7299170 Report a problem
8/21/2010Price change$285,000-4.7%$176/sqft
Source: Advance Realty #BC7299170 Report a problem
7/24/2010Price change$299,000-3.5%$185/sqft
Source: Advance Realty #BC7299170 Report a problem
7/22/2010Price change$310,000-4.6%$191/sqft
Source: Advance Realty #BC7299170 Report a problem
4/7/2010Listed for sale$325,000+273.6%$201/sqft
Source: Advance Realty #BC7299170 Report a problem
1/30/2002Sold$87,000$54/sqft
Source: Public Record Report a problem

Public tax history

YearProperty taxesTax assessment
2025$3,514 +34.5%$226,000 +4.8%
2024$2,613 +5.1%$215,567 +5.1%
2023$2,486 +5.4%$205,133 +5.4%
2022$2,360 +0.6%$194,700 +0.6%
2021$2,346 +0.6%$193,533 +0.6%
2020$2,331 +0.6%$192,367 +0.6%
2019$2,317 +1.5%$191,200 +1.5%
2018$2,283 +1.5%$188,367 +1.5%
2017$2,249 -4%$185,533 +1.6%
2016$2,343 $182,700
2015$2,343 $182,700
2014$2,343 $182,700 -3.6%
2013-- $189,500 +0.2%
2012-- $189,060
2011-- $189,060 +0.5%
2010-- $188,180 +5.5%
2009-- $178,420 +5.8%
2008-- $168,660 +6.1%
2007-- $158,900 +16.2%
2006-- $136,762 +19.3%
2005-- $114,626 +23.9%
2004-- $92,490 +4.9%
2003-- $88,170 +5.2%
2002-- $83,850 +5.4%
2001-- $79,530

Find assessor info on the county website

Monthly payment

Est. payment
$2,707/mo
Principal & interest
$2321
Property taxes
$386
More affordability toolsChevron Right

Estimated market value

$441,500

$419,000 - $464,000

$2,950/mo

Climate risks

Explore flood, wildfire, and other predictive climate risk information for this property on First Street®️.

Neighborhood: 21208

Nearby schools

Woodholme Elementary School
Grades PK-50.2 miles
4/10
GreatSchools® Rating
Test Score Rating
3/10
Student Progress Rating
5/10
Northwest Academy of Health Sciences
Grades 6-81.7 miles
3/10
GreatSchools® Rating
Test Score Rating
2/10
Student Progress Rating
4/10
Pikesville High School
Grades 9-122.6 miles
5/10
GreatSchools® Rating
Test Score Rating
4/10
College Readiness Rating
5/10