Welcome to 102 Nob Hill Drive in Gaffney, SC, where space, privacy, and outdoor living come together! This 1-story home offers 3 bedrooms, 2 full baths, and a 2-car garage, all situated on an impressive 1.59-acre lot.
Inside, you'll find a spacious floor plan with a kitchen offering abundant cabinetry and counter space, and a living area highlighted by a stone fireplace. The single-level design offers comfortable and convenient everyday living with plenty of opportunity to make the space your own.
Step outside to one of the home's standout features—a private in-ground swimming pool! The deck and expansive 1.59-acre property create an inviting setting for relaxing, entertaining, gardening, or simply enjoying more room outdoors.
Conveniently located in Gaffney with access to I-85, shopping, grocery stores, restaurants, and everyday services. Enjoy nearby Downtown Gaffney, Gaffney Outlet Marketplace, local parks, and recreational opportunities, along with convenient access to the area's historic and outdoor attractions.
Active
$201,000
102 Nob Hill Rd, Gaffney, SC 29340
3beds
1,929sqft
Single Family Residence
Built in 1980
1.59 Acres Lot
$-- Zestimate®
$104/sqft
$-- HOA
What's special
Single-level designSpacious floor planPrivate in-ground swimming pool
- 1 day
- 127
- 19
Zillow last checked:
Listing updated:
Listed by:
Nancy Braun nancy@showcaserealty.net,
Showcase Realty LLC
Source: Canopy MLS as distributed by MLS GRID,MLS#: 4402449
Facts & features
Interior
Bedrooms & bathrooms
- Bedrooms: 3
- Bathrooms: 2
- Full bathrooms: 2
- Main level bedrooms: 3
Primary bedroom
- Level: Main
Bedroom s
- Level: Main
Bedroom s
- Level: Main
Bathroom full
- Level: Main
Bathroom full
- Level: Main
Den
- Level: Main
Dining room
- Level: Main
Kitchen
- Level: Main
Living room
- Level: Main
Heating
- Heat Pump
Cooling
- Central Air, Heat Pump
Appliances
- Included: Dishwasher, Electric Range, Electric Water Heater, Exhaust Fan, Refrigerator
- Laundry: In Garage, Main Level
Features
- Has basement: No
- Attic: Pull Down Stairs
- Fireplace features: Living Room
Interior area
- Total structure area: 1,929
- Total interior livable area: 1,929 sqft
- Finished area above ground: 1,929
- Finished area below ground: 0
Property
Parking
- Total spaces: 5
- Parking features: Driveway, Attached Garage, Garage on Main Level
- Attached garage spaces: 2
- Uncovered spaces: 3
Features
- Levels: One
- Stories: 1
- Has private pool: Yes
- Pool features: In Ground, Outdoor Pool
Lot
- Size: 1.59 Acres
- Dimensions: 255 x 320 x 345 x 102 x 102
- Features: Corner Lot
Details
- Parcel number: 1040000055.014
- Zoning: R
- Special conditions: Notice Of Default
Construction
Type & style
- Home type: SingleFamily
- Property subtype: Single Family Residence
Materials
- Stone, Vinyl
- Foundation: Crawl Space
Condition
- New construction: No
- Year built: 1980
Utilities & green energy
- Sewer: Septic Installed
- Water: City
Community & HOA
Community
- Subdivision: Woodland Hills
Location
- Region: Gaffney
Financial & listing details
- Price per square foot: $104/sqft
- Tax assessed value: $190,900
- Date on market: 9/15/2026
- Cumulative days on market: 1 day
- Listing terms: Cash,FHA 203(K)
- Road surface type: Concrete, Paved
Estimated market value
Not available
Estimated sales range
Not available
Not available
Price history
Price history is unavailable.
Public tax history
Tax history is unavailable.
Monthly payment
Est. payment
Payment breakdown
Explore the cost of this home by adjusting the details. Changes won't be saved.Climate risks
Neighborhood: 29340
Nearby schools
Schools provided by the listing agent
- Elementary: Corinth
- Middle: John E. Ewing
- High: Gaffney
Source: Canopy MLS as distributed by MLS GRID. This data may not be complete. We recommend contacting the local school district to confirm school assignments for this home.
Similar homes
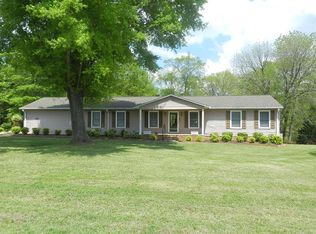
- $189,9003 bd2 ba1.5k sqft126 Foxfire Dr, Gaffney, SC 29340For Sale
 MLS ID #341756, Barbara L Jarman, Buice Realty, Inc.. SAR as distributed by MLS GRID
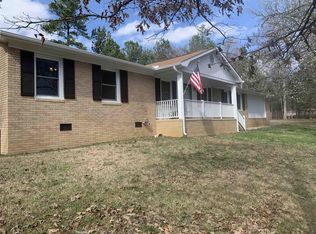
 - $--3 bd2 ba1.7k sqft123 Robinhood Dr, Gaffney, SC 29340Auction
 Auction.com 2
 - $195,0003 bd2 ba1.2k sqft331 Covered Bridge Rd, Gaffney, SC 29340For Sale By Owner
- $294,9003 bd2 ba1.7k sqft1935 Ford Rd, Gaffney, SC 29340For Sale
 MLS ID #341715, Davis Dickson, REMAX Solutions. SAR as distributed by MLS GRID
