Gently used! This home has been impeccably cared for over its 5 years. Boasting 3 bedrooms, 3 full baths, and an attached 2 car garage, it doesn't show signs of any wear and has been immaculately maintained, allowing your move-in to be a seamless transition. The main level offers you 3 bedrooms and 2 full bathrooms. Your kitchen features all stainless appliances including a double oven, granite counters, lovely cabinetry, a pantry, a central island with an osmosis water system and room for stools . Enjoy the open floor plan! Look out from your kitchen over your family and guests in the adjoining living room and dining area. Enjoy the natural sunlight that pours into this room! The windows are accented with handsome plantation shutters making for a stunning visual. The master bedroom is spacious with its dual walk-in closets and an en suite with dual sink vanity and ceramic tiled shower. The second bathroom is situated conveniently between the remaining two bedrooms which are across the hall from the separate laundry room. Downstairs you'll find a partially finished lower level that has barely ever been used with a full bathroom and finished living area. Plenty of space for more rooms! This home comes equipped with an ADT security system, a tiered Trex deck with a gate for your pets, a 6 ft. privacy fence in the backyard, and pest control sensors around the exterior of the home. Located close to Charles Town Racetrack and lovely historic Harpers Ferry.
Sold for $420,000
$420,000
102 Overbrook Rd, Ranson, WV 25438
3beds
2,481sqft
Single Family Residence
Built in 2018
7,349 Square Feet Lot
$453,600 Zestimate®
$169/sqft
$2,189 Estimated rent
Home value
$453,600
$431,000 - $476,000
$2,189/mo
Zestimate® history
Owner options
List your home for rent
$2,189/mo
Rent Zestimate®
Find your next renter with Zillow Rental Manager. Plus, with online applications, you can quickly screen prospective tenants – for free.
$2,189/mo
Rent Zestimate®
Refinance and save
$2,681/mo
Est. payment
Refinancing to a lower rate could help reduce your monthly payments and save thousands over the life of the loan.
$2,681/mo
Est. payment
Explore your selling options
Work with a Zillow partner agent
Leverage their expertise and Zillow's premium Showcase listings to get your home seen by more buyers.
Get startedList with your own agent
Get your home in front of millions of buyers by listing it on Zillow.
Learn how to do itSell it yourself
Take full control of how buyers see your home on Zillow by listing For Sale by Owner (FSBO).
List your homeWhat's special
Ceramic tiled showerDual sink vanityOpen floor planCentral islandNatural sunlightStainless appliancesGranite counters
Zillow last checked:
Listing updated:
Listed by:
Diva Bunting 304-702-4141,
Touchstone Realty, LLC
Bought with:
Rebekah Miles
RE/MAX Results
Source: Bright MLS,MLS#: WVJF2009916
Facts & features
Interior
Bedrooms & bathrooms
- Bedrooms: 3
- Bathrooms: 3
- Full bathrooms: 3
- Main level bathrooms: 2
- Main level bedrooms: 3
Rooms
- Room types: Living Room, Bedroom 2, Bedroom 3, Kitchen, Basement, Foyer, Bedroom 1, Laundry, Bathroom 1, Bathroom 2
Basement
- Area: 800
Heating
- Heat Pump, Electric
Cooling
- Central Air, Electric
Appliances
- Included: Microwave, Built-In Range, Cooktop, Dishwasher, Disposal, Dryer, Washer, Double Oven, Self Cleaning Oven, Oven, Refrigerator, Stainless Steel Appliance(s), Water Conditioner - Owned, Water Treat System, Electric Water Heater
- Laundry: Main Level, Laundry Room
Features
- Ceiling Fan(s), Combination Kitchen/Dining, Dining Area, Entry Level Bedroom, Family Room Off Kitchen, Open Floorplan, Kitchen Island, Pantry, Primary Bath(s), Recessed Lighting, Bathroom - Stall Shower, Bathroom - Tub Shower, Upgraded Countertops, Walk-In Closet(s)
- Flooring: Carpet
- Windows: Window Treatments
- Basement: Full,Partially Finished,Connecting Stairway,Partial,Interior Entry,Exterior Entry,Rear Entrance,Space For Rooms,Sump Pump,Walk-Out Access,Windows
- Has fireplace: No
Interior area
- Total structure area: 2,481
- Total interior livable area: 2,481 sqft
- Finished area above ground: 1,681
- Finished area below ground: 800
Property
Parking
- Total spaces: 4
- Parking features: Garage Faces Front, Garage Door Opener, Inside Entrance, Asphalt, Driveway, Attached, On Street
- Attached garage spaces: 2
- Uncovered spaces: 2
Accessibility
- Accessibility features: None
Features
- Levels: Two
- Stories: 2
- Pool features: None
- Fencing: Partial,Privacy,Back Yard,Vinyl
Lot
- Size: 7,349 Square Feet
Details
- Additional structures: Above Grade, Below Grade
- Parcel number: 08 8D007E00000000
- Zoning: 101
- Special conditions: Standard
Construction
Type & style
- Home type: SingleFamily
- Architectural style: Ranch/Rambler
- Property subtype: Single Family Residence
Materials
- Stick Built, Block, Combination, Vinyl Siding, Stone
- Foundation: Concrete Perimeter
Condition
- New construction: No
- Year built: 2018
Utilities & green energy
- Sewer: Public Sewer
- Water: Public
Community & HOA
Community
- Security: Security System
- Subdivision: Shenandoah Springs
HOA
- Has HOA: Yes
- Amenities included: Tot Lots/Playground
- Services included: Road Maintenance, Snow Removal
- HOA fee: $40 monthly
- HOA name: SHENANDOAH SPRINGS HOA
Location
- Region: Ranson
- Municipality: Ranson
Financial & listing details
- Price per square foot: $169/sqft
- Tax assessed value: $320,800
- Annual tax amount: $1,307
- Date on market: 11/14/2023
- Listing agreement: Exclusive Right To Sell
- Ownership: Fee Simple
Price history
| Date | Event | Price |
|---|---|---|
| 12/18/2023 | Sold | $420,000$169/sqft |
Source:  Bright MLS #WVJF2009916 Report a problem Bright MLS #WVJF2009916 Report a problem | ||
| 11/18/2023 | Contingent | $420,000$169/sqft |
Source: Bright MLS #WVJF2009916 Report a problem | ||
| 11/15/2023 | Listed for sale | $420,000+29.9%$169/sqft |
Source: Bright MLS #WVJF2009916 Report a problem | ||
| 4/19/2018 | Sold | $323,299$130/sqft |
Source: Public Record Report a problem | ||
Public tax history
| Year | Property taxes | Tax assessment |
|---|---|---|
| 2025 | $3,068 -4% | $239,200 +6.4% |
| 2024 | $3,195 +1.6% | $224,900 +1.4% |
| 2023 | $3,145 +13.4% | $221,800 +15.3% |
| 2022 | $2,774 | $192,400 +9% |
| 2021 | -- | $176,500 +0.8% |
| 2020 | -- | $175,100 +5.7% |
| 2019 | $2,329 +263.3% | $165,700 +636.4% |
| 2018 | $641 +0% | $22,500 |
| 2017 | $641 +25.7% | $22,500 +25% |
| 2016 | $510 +88% | $18,000 +89.5% |
| 2015 | $271 +0.2% | $9,500 |
| 2014 | $271 | $9,500 |
Find assessor info on the county website
Neighborhood: 25438
Nearby homes
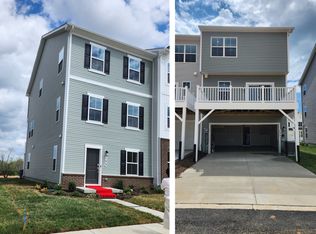
- $301,3003 bd4 ba1.7k sqft133 Swan Field Ave, Ranson, WV 25438Off Market
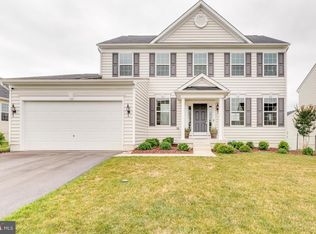
- $482,3004 bd3 ba3.1k sqft114 Overbrook Rd, Ranson, WV 25438Off Market
- $509,7004 bd4 ba3.5k sqft88 Overbrook Rd, Ranson, WV 25438Off Market
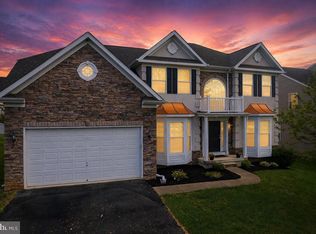
- $510,0004 bd3 ba3.3k sqft27 Sparkling Brook Rd, Ranson, WV 25438Sold
- $486,8004 bd3 ba2.9k sqft99 Sparkling Brook Rd, Ranson, WV 25438Off Market
- $405,5002 bd2 ba1.7k sqft113 Sparkling Brook Rd, Ranson, WV 25438Off Market
- $484,5004 bd4 ba3k sqft87 Sparkling Brook Rd, Ranson, WV 25438Off Market
- $508,1004 bd3 ba2.7k sqft126 Overbrook Rd, Ranson, WV 25438Off Market
Nearby schools
GreatSchools rating
- 4/10T A Lowery Elementary SchoolGrades: PK-5Distance: 3.8 mi
- 7/10Wildwood Middle SchoolGrades: 6-8Distance: 3.6 mi
- 7/10Jefferson High SchoolGrades: 9-12Distance: 3.4 mi
Schools provided by the listing agent
- District: Jefferson County Schools
Source: Bright MLS. This data may not be complete. We recommend contacting the local school district to confirm school assignments for this home.
Get a cash offer in 3 minutes
Find out how much your home could sell for in as little as 3 minutes with a no-obligation cash offer.
Estimated market value
$453,600
Get a cash offer in 3 minutes
Find out how much your home could sell for in as little as 3 minutes with a no-obligation cash offer.
Estimated market value
$453,600
- West Virginia
- Jefferson County
- Charles Town
- 25438
- 102 Overbrook Rd
