The home was built in 1926 by renowned architect, Charles William Shaver, the first registered architect in Kansas. There is no other house in Salina quite like this. Designed in the architectural style of French Renaissance Revival, this historic home is on a tree-lined brick street in the highly desired Country Club Heights neighborhood. This unique home features tall windows, traditional ornamental details, and abundant space for entertaining. The main floor offers formal and casual living spaces, a large kitchen with a walk-in butler's pantry, a dining room, main floor laundry, and a temperature controlled enclosed porch. Hardwood floors and tile throughout. The upper level features a spacious master suite with a private balcony, marble-laden bath, and walk-in closet, along with three additional bedrooms with hardwood floors. The exterior has French garden-inspired landscaping including a rear detached garage, gardening sheds, and convenient access off Marymount Rd.
For sale
$580,000
102 Overhill Rd, Salina, KS 67401
4beds
3,977sqft
Single Family Residence
Built in 1926
0.39 Acres Lot
$552,700 Zestimate®
$146/sqft
$-- HOA
What's special
Dining roomAbundant space for entertainingTraditional ornamental detailsMarble-laden bathTemperature controlled enclosed porchMain floor laundrySpacious master suite
- 4 days
- 1,137
- 74
Zillow last checked:
Listing updated:
Listed by:
Katy England 785-827-3641,
Central Kansas Realty
Source: FHARMLS as distributed by MLS GRID,MLS#: 20262835
Facts & features
Interior
Bedrooms & bathrooms
- Bedrooms: 4
- Bathrooms: 3
- Full bathrooms: 2
- 1/2 bathrooms: 1
Primary bedroom
- Description: balcony, marble bath,walk-in closet
- Level: Upper 1
- Area: 408
- Dimensions: 17 x 24
Bedroom 2
- Description: hardwood floor
- Level: Upper 1
- Area: 228
- Dimensions: 19 x 12
Bedroom 3
- Description: hardwood floor
- Level: Upper 1
- Area: 187
- Dimensions: 11 x 17
Bedroom 4
- Description: hardwood floor
- Level: Upper 1
- Area: 140
- Dimensions: 14 x 10
Dining room
- Description: hardwood floors, separate dining room
- Level: Main
- Area: 180
- Dimensions: 15 x 12
Family room
- Description: open concept with tile floors
- Level: Main
- Area: 368
- Dimensions: 23 x 16
Kitchen
- Description: Wolf 48 inch, 8 burner gas, double oven
- Level: Main
- Area: 299
- Dimensions: 13 x 23
Laundry
- Description: mud room with 1/2 bath attached
- Level: Main
- Area: 108
- Dimensions: 12 x 9
Living room
- Description: hardwood floors
- Level: Main
- Area: 368
- Dimensions: 16 x 23
Other
- Description: partially finished with windows and tile
- Level: Lower 1
- Area: 221
- Dimensions: 17 x 13
Other
- Description: storage room with shelving
- Level: Lower 1
- Area: 375
- Dimensions: 25 x 15
Other
- Description: Butler's Pantry
- Level: Main
- Area: 55
- Dimensions: 11 x 5
Heating
- Natural Gas, Zoned
Cooling
- Central Air, Zoned
Features
- Eat-in Kitchen, Kitchen Island, Primary Bathroom, Primary Bedroom Walk-In Closet, Pantry, Ceiling Fan(s), Formal Dining, Dual Primary Closets
- Flooring: Carpet, Ceramic Floor, Marble, Wood
- Windows: Skylight(s)
- Basement: Partially Finished,Sump Pump
- Attic: Pull Down Stairs
- Number of fireplaces: 1
- Fireplace features: One, Other
Interior area
- Total structure area: 3,977
- Total interior livable area: 3,977 sqft
- Finished area above ground: 3,602
Property
Parking
- Total spaces: 2
- Parking features: Garage
- Garage spaces: 2
Features
- Levels: Two
- Patio & porch: Enclosed
- Exterior features: All Season Room
- Pool features: None
- Fencing: Owned,Partial
Lot
- Size: 0.39 Acres
- Features: Level
Details
- Additional structures: See Remarks
- Parcel number: 094170201200200
- Zoning: Residential
Construction
Type & style
- Home type: SingleFamily
- Architectural style: Other
- Property subtype: Single Family Residence
Materials
- Stucco
- Foundation: Brick/Mortar
- Roof: Other
Condition
- Year built: 1926
Utilities & green energy
- Sewer: Public Sewer
- Utilities for property: City Water, Electricity Available, Natural Gas Available, Cable Available
Community & HOA
Community
- Subdivision: Country Club Heights
HOA
- Has HOA: No
- Amenities included: Playground
Location
- Region: Salina
Financial & listing details
- Price per square foot: $146/sqft
- Tax assessed value: $495,700
- Annual tax amount: $7,777
- Date on market: 10/27/2026
- Cumulative days on market: 5 days
- Road surface type: Concrete
Estimated market value
$552,700
$525,000 - $580,000
$2,015/mo
Price history
| Date | Event | Price |
|---|---|---|
| 10/27/2026 | Listed for sale | $580,000+3.6%$146/sqft |
Source: SCKMLS as distributed by MLS GRID #681041 Report a problem | ||
| 9/23/2024 | Sold | -- |
Source: SCKMLS as distributed by MLS GRID #414243 Report a problem | ||
| 7/30/2024 | Pending sale | $560,000$141/sqft |
Source:  GPMLS #210435 Report a problem | ||
| 7/8/2024 | Listed for sale | $560,000$141/sqft |
Source: GPMLS #210435 Report a problem | ||
| 5/1/1991 | Sold | -- |
Source: Agent Provided Report a problem | ||
Public tax history
| Year | Property taxes | Tax assessment |
|---|---|---|
| 2025 | $7,777 +34.6% | $57,006 +33.3% |
| 2024 | $5,778 +25.6% | $42,757 +25.9% |
| 2023 | $4,602 -18.7% | $33,971 -19.8% |
| 2022 | $5,660 +6.8% | $42,378 +9.9% |
| 2021 | $5,301 -13.5% | $38,548 -89.9% |
| 2020 | $6,125 | $382,400 +800.7% |
| 2019 | -- | $42,458 +2% |
| 2018 | -- | $41,630 +0% |
| 2017 | -- | $41,625 +16.5% |
| 2016 | -- | $35,730 +16.4% |
| 2015 | -- | $30,694 |
| 2013 | -- | -- |
| 2011 | -- | -- |
| 2007 | -- | $37,444 +9.7% |
| 2006 | -- | $34,134 +12.1% |
| 2005 | -- | $30,442 +1.1% |
| 2004 | -- | $30,107 -6.2% |
| 2003 | -- | $32,088 +1.7% |
| 2002 | -- | $31,541 -2.5% |
| 2000 | -- | $32,350 |
Find assessor info on the county website
Monthly payment
Est. payment
Payment breakdown
Explore the cost of this home by adjusting the details. Changes won't be saved.Climate risks
Neighborhood: 67401
Nearby schools
Schools provided by the listing agent
- Elementary: Meadowlark Ridge Elementary
- Middle: Lakewood Middle
- High: Central High
Source: FHARMLS as distributed by MLS GRID. This data may not be complete. We recommend contacting the local school district to confirm school assignments for this home.

Similar homes
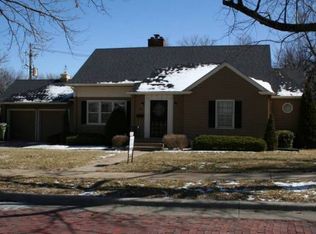
- $525,0004 bd4 ba3k sqft3 Crestview Dr, Salina, KS 67401For Sale
 MLS ID #678810, Heidi Brown, Heritage Real Estate Advisors. SCKMLS as distributed by MLS GRID
- $550,0005 bd3 ba3.3k sqft1306 Bentgrass Dr, Salina, KS 67401For Sale
 MLS ID #681023, Jody Ryan, SalinaHomes. SCKMLS as distributed by MLS GRID
- $599,0004 bd3 ba3.8k sqft2125 Huntwood Dr, Salina, KS 67401For Sale
 MLS ID #680895, Jody Ryan, SalinaHomes. SCKMLS as distributed by MLS GRID
- $359,0004 bd3 ba3.7k sqft35 Crestview Dr, Salina, KS 67401For Sale
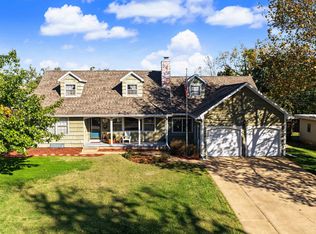 MLS ID #681111, Melanie Regnier, Exp Realty, LLC. SCKMLS as distributed by MLS GRID
- $333,0004 bd2 ba3k sqft219 W Prescott Ave, Salina, KS 67401For Sale
 MLS ID #20253057, Emanuel Manwaring, K.W. One Legacy Partners. FHARMLS as distributed by MLS GRID
