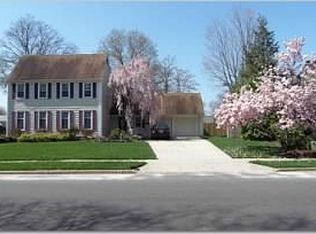
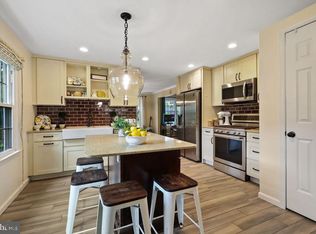
✨ Welcome to Wexford Leas and 102 Partree Road ✨ This beautifully maintained home truly speaks for itself! Situated on a large corner lot in one of the area’s most sought-after communities, this property offers everything you’ve been looking for — space, comfort, and style. Inside, you’ll find four oversized bedrooms, including two with attached full baths — perfect for guests or an in-law suite. Closet space is generous throughout. The kitchen is a chef’s delight, featuring newer GE stainless steel appliances, Corian countertops, and abundant cabinetry and drawers. Adjacent to the kitchen, the cozy family room invites you to relax with its gas fireplace, exposed beams, and gleaming hardwood floors. An enclosed all-season porch with heat and A/C extends your living space year-round, opening onto a composite deck that overlooks the built-in pool — perfect for entertaining. The pool (installed in 2000) has a newer liner and safety cover. Downstairs, the partially finished basement offers plenty of storage and includes a newer high-efficiency heater and water heater, plus a sump pump for peace of mind. Located near Richard Stockton Elementary School and the Wexford Whales Swim Club, this home also provides easy access to Philadelphia and the Jersey Shore. As an added bonus, the seller is including a one-year HSA Home Warranty. Don’t miss your opportunity to own this exceptional home — schedule your private tour today!
Sold for $750,000
$750,000
102 Partree Rd, Cherry Hill, NJ 08003
4beds
2,559sqft
Single Family Residence
Built in 1972
0.32 Acres Lot
$766,100 Zestimate®
$293/sqft
$4,576 Estimated rent
Home value
$766,100
$667,000 - $873,000
$4,576/mo
Zestimate® history
Owner options
List your home for rent
$4,576/mo
Rent Zestimate®
Find your next renter with Zillow Rental Manager. Plus, with online applications, you can quickly screen prospective tenants – for free.
$4,576/mo
Rent Zestimate®
Refinance and save
$5,504/mo
Est. payment
Refinancing to a lower rate could help reduce your monthly payments and save thousands over the life of the loan.
$5,504/mo
Est. payment
Explore your selling options
Work with a Zillow partner agent
Leverage their expertise and Zillow's premium Showcase listings to get your home seen by more buyers.
Get startedList with your own agent
Get your home in front of millions of buyers by listing it on Zillow.
Learn how to do itSell it yourself
Take full control of how buyers see your home on Zillow by listing For Sale by Owner (FSBO).
List your homeWhat's special
Gas fireplaceBuilt-in poolEnclosed all-season porchPartially finished basementNewer high-efficiency heaterSump pumpGleaming hardwood floors
Zillow last checked:
Listing updated:
Listed by:
Donald Sullivan 609-805-8639,
BHHS Fox & Roach-Vineland
Bought with:
NON MEMBER, 0225194075
Non Subscribing Office
Source: Bright MLS,MLS#: NJCD2105012
Facts & features
Interior
Bedrooms & bathrooms
- Bedrooms: 4
- Bathrooms: 4
- Full bathrooms: 3
- 1/2 bathrooms: 1
- Main level bathrooms: 1
Rooms
- Room types: Living Room, Dining Room, Bedroom 2, Bedroom 3, Bedroom 4, Kitchen, Family Room, Bedroom 1, Sun/Florida Room
Bedroom 1
- Features: Attached Bathroom, Ceiling Fan(s), Flooring - Carpet, Flooring - Ceramic Tile, Primary Bedroom - Dressing Area, Primary Bedroom - Sitting Area, Walk-In Closet(s)
- Level: Upper
Bedroom 2
- Features: Attached Bathroom, Ceiling Fan(s), Flooring - Carpet
- Level: Upper
Bedroom 3
- Features: Flooring - Carpet
- Level: Upper
Bedroom 4
- Features: Flooring - Carpet
- Level: Upper
Dining room
- Features: Flooring - Carpet
- Level: Main
Family room
- Features: Flooring - HardWood, Fireplace - Gas
- Level: Main
Kitchen
- Features: Flooring - Ceramic Tile, Countertop(s) - Solid Surface, Eat-in Kitchen, Kitchen - Electric Cooking, Pantry
- Level: Main
Living room
- Features: Flooring - Carpet
- Level: Main
Other
- Level: Main
Heating
- Forced Air, Natural Gas
Cooling
- Central Air, Ceiling Fan(s), Electric
Appliances
- Included: Microwave, Dishwasher, Dryer, Oven/Range - Electric, Refrigerator, Stainless Steel Appliance(s), Washer, Gas Water Heater
Features
- Attic, Breakfast Area, Ceiling Fan(s), Chair Railings, Crown Molding, Dining Area, Exposed Beams, Family Room Off Kitchen, Floor Plan - Traditional, Formal/Separate Dining Room, Eat-in Kitchen, Recessed Lighting, Upgraded Countertops, Walk-In Closet(s), Attic/House Fan
- Flooring: Carpet, Wood
- Basement: Full,Partially Finished
- Has fireplace: No
Interior area
- Total structure area: 2,559
- Total interior livable area: 2,559 sqft
- Finished area above ground: 2,559
- Finished area below ground: 0
Property
Parking
- Total spaces: 6
- Parking features: Garage Door Opener, Garage Faces Side, Attached, Driveway
- Attached garage spaces: 2
- Uncovered spaces: 4
Accessibility
- Accessibility features: None
Features
- Levels: Two
- Stories: 2
- Has private pool: Yes
- Pool features: In Ground, Vinyl, Private
Lot
- Size: 0.32 Acres
- Dimensions: 110.00 x 125.00
Details
- Additional structures: Above Grade, Below Grade
- Parcel number: 0900471 0200033
- Zoning: RESIDENTIAL
- Special conditions: Standard
Construction
Type & style
- Home type: SingleFamily
- Architectural style: Colonial
- Property subtype: Single Family Residence
Materials
- Aluminum Siding
- Foundation: Block
Condition
- New construction: No
- Year built: 1972
Utilities & green energy
- Sewer: Public Sewer
- Water: Public
Community & HOA
Community
- Subdivision: Wexford Leas
HOA
- Has HOA: No
Location
- Region: Cherry Hill
- Municipality: CHERRY HILL TWP
Financial & listing details
- Price per square foot: $293/sqft
- Tax assessed value: $366,700
- Annual tax amount: $17,238
- Date on market: 10/28/2025
- Listing agreement: Exclusive Right To Sell
- Listing terms: Cash,Conventional,FHA
- Exclusions: Personal Property
- Ownership: Fee Simple
Price history
| Date | Event | Price |
|---|---|---|
| 12/29/2025 | Sold | $750,000-3.2%$293/sqft |
Source:  Bright MLS #NJCD2105012 Report a problem Bright MLS #NJCD2105012 Report a problem | ||
| 11/21/2025 | Pending sale | $775,000$303/sqft |
Source: Bright MLS #NJCD2105012 Report a problem | ||
| 11/20/2025 | Contingent | $775,000$303/sqft |
Source: Bright MLS #NJCD2105012 Report a problem | ||
| 10/28/2025 | Listed for sale | $775,000$303/sqft |
Source: Bright MLS #NJCD2105012 Report a problem | ||
Public tax history
| Year | Property taxes | Tax assessment |
|---|---|---|
| 2025 | $15,944 +5.2% | $366,700 |
| 2024 | $15,156 -1.6% | $366,700 |
| 2023 | $15,409 +2.8% | $366,700 |
| 2022 | $14,983 +0.9% | $366,700 |
| 2021 | $14,844 +0% | $366,700 |
| 2020 | $14,837 +0.2% | $366,700 |
| 2019 | $14,800 +1.4% | $366,700 |
| 2018 | $14,598 +1.3% | $366,700 |
| 2017 | $14,404 +1.6% | $366,700 |
| 2016 | $14,177 +1.1% | $366,700 |
| 2015 | $14,019 +2.1% | $366,700 |
| 2014 | $13,729 +0.2% | $366,700 |
| 2013 | $13,698 +2.3% | $366,700 +70.6% |
| 2012 | $13,388 +5.6% | $215,000 |
| 2011 | $12,676 +2.3% | $215,000 |
| 2010 | $12,397 +2.1% | $215,000 |
| 2009 | $12,145 | $215,000 |
| 2008 | -- | $215,000 |
| 2007 | -- | $215,000 |
| 2006 | -- | $215,000 |
| 2005 | -- | $215,000 |
| 2004 | -- | $215,000 |
| 2003 | -- | $215,000 |
| 2002 | -- | $215,000 +2.7% |
| 2001 | -- | $209,300 |
Find assessor info on the county website
Neighborhood: Greentree
Nearby homes
- $713,2005 bd3 ba2.2k sqft104 Partree Rd, Cherry Hill, NJ 08003Off Market
- $733,0005 bd2 ba2.7k sqft122 Weston Dr, Cherry Hill, NJ 08003Off Market
- $714,6004 bd3 ba2.7k sqft123 Weston Dr, Cherry Hill, NJ 08003Off Market
- $630,0005 bd3 ba2.5k sqft8 Dorset Rd, Cherry Hill, NJ 08003Sold
- $837,300-- bd-- ba2.7k sqft101 Partree Rd, Cherry Hill, NJ 08003Off Market
- $695,7005 bd3 ba2.2k sqft121 Weston Dr, Cherry Hill, NJ 08003Off Market
- $828,1004 bd2 ba3.1k sqft106 Partree Rd, Cherry Hill, NJ 08003Off Market
- $625,400-- bd-- ba2.4k sqft125 Weston Dr, Cherry Hill, NJ 08003Off Market
Nearby schools
GreatSchools rating
- 7/10Richard Stockton Elementary SchoolGrades: K-5Distance: 0.2 mi
- 7/10Henry C Beck Middle SchoolGrades: 6-8Distance: 1.3 mi
- 8/10Cherry Hill High-East High SchoolGrades: 9-12Distance: 1.6 mi
Schools provided by the listing agent
- District: Cherry Hill Township Public Schools
Source: Bright MLS. This data may not be complete. We recommend contacting the local school district to confirm school assignments for this home.
Get a cash offer in 3 minutes
Find out how much your home could sell for in as little as 3 minutes with a no-obligation cash offer.
Estimated market value
$766,100
Get a cash offer in 3 minutes
Find out how much your home could sell for in as little as 3 minutes with a no-obligation cash offer.
Estimated market value
$766,100
- New Jersey
- Camden County
- Cherry Hill
- 08003
- Greentree
- 102 Partree Rd
Nearby cities
Nearby neighborhoods
Nearby zip codes
Other Cherry Hill Topics
