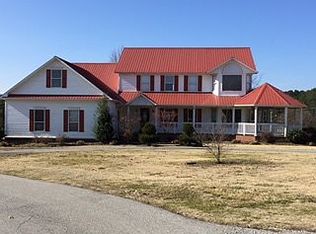
Stunning 4.4-Acre Southern Estate: 4,891 SQFT of Custom Luxury in Ripley, MS Welcome to your own private slice of Mississippi paradise! Nestled on a sprawling 4.4-acre lot, this magnificent 4,891 square foot estate seamlessly blends classic Southern architecture with bold, modern interior finishes. EXTERIOR & CURB APPEAL From the moment you pull up, the home commands attention with its striking architecture, durable red metal roof, and an expansive, wrap-around porch that promises endless sunset views and breezy morning coffees. Part of the porch extends into a beautiful gazebo-style covered deck featuring a ceiling fan, creating the ultimate setting for outdoor dining and entertaining. INTERIOR LIVING SPACES Step inside to find breathtaking hardwood floors flowing seamlessly through an open-concept main floor layout. The home is designed for flexible living and effortless entertaining, boasting two distinct living rooms, a spacious formal dining room equipped with elegant lighting, and a cozy gas fireplace anchored by a floor-to-ceiling stone surround. THE GOURMET KITCHEN The heart of this home is undeniably the massive chef's kitchen. It features a premium center island with a built-in gas stove and breakfast bar seating, paired with elegant granite countertops and clean, white custom cabinetry with open glass-front accent doors. High-end stainless steel appliances include double ovens and a built-in dishwasher. A generous, sunlit breakfast nook enclosed by large bay windows frames the tranquil, green acreage outside. BEDROOMS & SPECIALIZED SPACES With 5 oversized bedrooms and 3.5 bathrooms, space is never an issue. The primary suite is a true retreat, styled with warm tones, crown molding, modern fixtures, and plenty of room to unwind. For added flexibility, the home features a dedicated bonus room and a charming loft room, perfect for a home theater, kids' playroom, or office. STORAGE, PARKING & WORKSHOP Practicality matches luxury with an attached two-car garage and a full basement that serves as a dedicated workshop, hobby space, or extra storage. Property also includes your very own personal pond! LOCAL RIPLEY, MS AMENITIES While this estate offers total privacy, it is located just minutes away from the charm, rich history, and modern conveniences of Ripley, the county seat of Tippah County: Outdoor Recreation: Minutes away from Tippah County Lake, a 145-acre local favorite stocked with bass, crappie, and catfish for weekend fishing trips. Parks & Sports: The nearby Ripley Peoples Bank SportsPlex features baseball, softball, and soccer fields, alongside a 1-mile walking trail and playgrounds. You can also explore the 185-acre Tippah County Veterans Memorial Park. Historic Downtown Square: The vibrant Historic Court Square anchors the community with charming local boutiques, antique shops, and authentic Southern comfort food spots. World-Famous First Monday: Ripley is famously home to the First Monday Trade Days and Flea Market—one of the oldest, largest continuous open-air flea markets in the United States, bringing unique vendors and excitement to town every month. Education: Home to a tight-knit public school system and located just down the road from Blue Mountain Christian University. This estate is a rare find that combines massive square footage, custom design, acreage, and small-town convenience. Schedule your private tour today!
Active
Price cut: $5K (8/20)
$399,999
102 Peacock Holler, Ripley, MS 38663
5beds
4,891sqft
Residential, Single Family Residence
Built in 1995
4.44 Acres Lot
$-- Zestimate®
$82/sqft
$-- HOA
What's special
Gazebo-style covered deckEndless sunset viewsBreathtaking hardwood floorsCozy gas fireplaceBreakfast bar seatingBuilt-in dishwasherDouble ovens
- 89 days
- 373
- 38
Zillow last checked:
Listing updated:
Listed by:
David S Hailey 662-701-7663,
Turn Key Realty Group LLC 662-510-8155
Source: MLS United,MLS#: 4151413
Facts & features
Interior
Bedrooms & bathrooms
- Bedrooms: 5
- Bathrooms: 4
- Full bathrooms: 3
- 1/2 bathrooms: 1
Heating
- Central
Cooling
- Central Air, Gas
Appliances
- Included: Double Oven
Features
- Has fireplace: Yes
Interior area
- Total structure area: 4,891
- Total interior livable area: 4,891 sqft
Video & virtual tour
Property
Parking
- Total spaces: 8
- Parking features: Garage
- Garage spaces: 2
Features
- Levels: Three Or More
- Stories: 3
- Patio & porch: Front Porch, Side Porch, Wrap Around
- Exterior features: None
- Has private pool: Yes
- Pool features: Above Ground
- Waterfront features: Pond
Lot
- Size: 4.44 Acres
Details
- Parcel number: 3143p11041.04
Construction
Type & style
- Home type: SingleFamily
- Property subtype: Residential, Single Family Residence
Materials
- Wood Siding
- Foundation: Conventional
- Roof: Metal
Condition
- Move In Ready
- New construction: No
- Year built: 1995
Utilities & green energy
- Sewer: Public Sewer
- Water: Public
- Utilities for property: Cable Available, Electricity Available, Natural Gas Connected, Water Available
Community & HOA
Community
- Subdivision: Metes And Bounds
HOA
- Has HOA: No
Location
- Region: Ripley
Financial & listing details
- Price per square foot: $82/sqft
- Annual tax amount: $2,788
- Date on market: 6/3/2026
- Electric utility on property: Yes
Estimated market value
Not available
Estimated sales range
Not available
$3,105/mo
Price history
| Date | Event | Price |
|---|---|---|
| 8/20/2026 | Price change | $399,999-1.2%$82/sqft |
Source: MLS United #4151413 Report a problem | ||
| 8/10/2026 | Price change | $405,000-1.2%$83/sqft |
Source: MLS United #4151413 Report a problem | ||
| 7/12/2026 | Price change | $410,000-5.7%$84/sqft |
Source: MLS United #4151413 Report a problem | ||
| 6/18/2026 | Price change | $435,000-1.1%$89/sqft |
Source: MLS United #4151413 Report a problem | ||
| 6/3/2026 | Listed for sale | $440,000$90/sqft |
Source: MLS United #4151413 Report a problem | ||
Public tax history
Tax history is unavailable.
Monthly payment
Est. payment
Payment breakdown
Explore the cost of this home by adjusting the details. Changes won't be saved.Climate risks
Neighborhood: 38663
Nearby schools
Schools provided by the listing agent
- Elementary: Ripley
- Middle: Ripley
- High: Ripley
Source: MLS United. This data may not be complete. We recommend contacting the local school district to confirm school assignments for this home.
Similar homes
- $475,0003 bd3 ba2.5k sqft440 County Road 810, Ripley, MS 38663For Sale
 MLS ID #26-2448, Ben Tomlinson, Tomlinson Realty Group, LLC. NMMLS
 - $325,0005 bd3 ba2.8k sqft122 Hospital St, Ripley, MS 38663For Sale
 MLS ID #26-1508, Nicole Bullock, Rachel Ray Real Estate LLC. NMMLS
 - $295,0004 bd3 ba3.3k sqft8240 County Road 701, Ripley, MS 38663For Sale
 MLS ID #26-2858, Autumn Wilson, Rachel Ray Real Estate LLC. NMMLS
 - $359,9003 bd2 ba2.8k sqft105 Dalton Dr, Ripley, MS 38663For Sale
 MLS ID #26-2651, Lisa Settlemires, 1ST Class Realty, LLC. NMMLS
 - $480,0005 bd4 ba3k sqft112 Forest Gate Cir, Ripley, MS 38663For SaleMLS ID #26-2518, Phyllis Childers Gay, Five Star Realty. NMMLS
- $329,0004 bd3 ba2.7k sqft114 Forest Rd, Ripley, MS 38663For SaleMLS ID #26-2079, Dustin McCafferty, Tomlinson Realty Group, LLC. NMMLS
- $319,0003 bd3 ba2.8k sqft511 N Main St, Ripley, MS 38663For SaleMLS ID #26-760, Phyllis Childers Gay, Five Star Realty. NMMLS
- $300,0006 bd3 ba2.6k sqft205 E 3rd St, Ripley, MS 38663For SaleMLS ID #26-1417, Reed Shackelford, TM REALTORS. NMMLS
- $365,0003 bd3 ba3.1k sqft146 N Mountain St, Blue Mountain, MS 38610For SaleMLS ID #26-3062, Emily Thomas, Five Star Realty. NMMLS
- $250,0005 bd3 ba2.8k sqft289 Dumas Rd, Ripley, MS 38663For SaleMLS ID #26-151, Nicole Bullock, Rachel Ray Real Estate LLC. NMMLS
- $415,0004 bd3 ba2.6k sqft1010 Brittany Ln, New Albany, MS 38652For SaleMLS ID #26-2435, Hunter Hastings, TM REALTORS. NMMLS
- $394,9005 bd2 ba2.6k sqft1081 County Road 83, New Albany, MS 38652For SaleMLS ID #26-1804, Brandy Moorman, Five Star Realty. NMMLS
- $385,0003 bd3 ba2.5k sqft1022 County Road 137, New Albany, MS 38652For SaleMLS ID #26-2866, Marley Collier, J. Morris Realty, LLC. NMMLS
- $429,0004 bd3 ba3k sqft1012 County Road 127, New Albany, MS 38652For SaleMLS ID #25-4190, KIM WOOD, Rachel Ray Real Estate LLC. NMMLS
- $299,9004 bd3 ba4.6k sqft100 County Road 753, Dumas, MS 38625For SaleMLS ID #26-2001, Will Troxler, eXp Realty / Troxler Group. NMMLS
- $349,9004 bd4 ba2.4k sqft1530 County Road 81, New Albany, MS 38652For SaleMLS ID #26-2029, Brandy Moorman, Five Star Realty. NMMLS
- $450,0003 bd2 ba2.5k sqft2681 County Road 116, Walnut, MS 38683For SaleMLS ID #26-2818, Jacob Nolen Dixon, United Country Compass Realty Group. NMMLS
