CLOSE LOCATION TO TOWN + IN-GROUND POOL + STORAGE
Ideally situated close to Downtown Spruce Pine and neighboring Avery County, this home also offers convenient access to many different areas of the High Country.
Inside, the home offers a practical and flexible layout with its 3 bedrooms, including a bonus room currently being utilized as a laundry room. Prefer to keep your laundry separate? You have the option of utilizing the laundry area in the garage instead.
The home has seen several updates within the past few years, including new granite countertops, cabinets, refrigerator, Trex decking, and a new pool liner, along with a new water heater. These improvements provide the move in ready feel you are searching for!
Outside, the property offers a spacious yard with room to play, garden, entertain, or simply enjoy the outdoors. The in-ground pool is the perfect centerpiece for summer gatherings and relaxing mountain days. With flexible living spaces, a generous yard, in-ground pool, and a location close to town and amenities, 102 Phillips Rd offers the kind of convenience and versatility that's not be put for sale as often!
Active
$360,000
102 Phillips Rd, Spruce Pine, NC 28777
3beds
1,500sqft
Single Family Residence
Built in 1995
0.6 Acres Lot
$354,000 Zestimate®
$240/sqft
$-- HOA
What's special
New pool linerTrex deckingFlexible living spacesGenerous yardPractical and flexible layoutNew granite countertops
- 3 days
- 307
- 16
Likely to sell faster than
Zillow last checked:
Listing updated:
Listed by:
Kelly Pittman Jones kelly@properrealty.net,
Proper Realty LLC
Source: Canopy MLS as distributed by MLS GRID,MLS#: 4427122
Facts & features
Interior
Bedrooms & bathrooms
- Bedrooms: 3
- Bathrooms: 2
- Full bathrooms: 2
- Main level bedrooms: 3
Primary bedroom
- Level: Main
Heating
- Heat Pump, Propane
Cooling
- Central Air
Appliances
- Included: Dishwasher, Electric Oven, Microwave, Refrigerator
- Laundry: Utility Room
Features
- Basement: Exterior Entry,Interior Entry
Interior area
- Total structure area: 1,500
- Total interior livable area: 1,500 sqft
- Finished area above ground: 1,500
- Finished area below ground: 0
Property
Parking
- Total spaces: 2
- Parking features: Basement, Driveway
- Garage spaces: 2
- Has uncovered spaces: Yes
Features
- Levels: One
- Stories: 1
- Pool features: In Ground
Lot
- Size: 0.6 Acres
Details
- Parcel number: 180001357921
- Zoning: none
- Special conditions: Standard
Construction
Type & style
- Home type: SingleFamily
- Property subtype: Single Family Residence
Materials
- Vinyl
Condition
- New construction: No
- Year built: 1995
Utilities & green energy
- Sewer: Private Sewer
- Water: City
Community & HOA
Community
- Subdivision: none
Location
- Region: Spruce Pine
Financial & listing details
- Price per square foot: $240/sqft
- Tax assessed value: $152,100
- Annual tax amount: $973
- Date on market: 9/22/2026
- Cumulative days on market: 100 days
- Listing terms: Cash,Conventional,FHA,USDA Loan,VA Loan
- Road surface type: Asphalt, Paved
Estimated market value
$354,000
$336,000 - $372,000
$1,815/mo
Price history
| Date | Event | Price |
|---|---|---|
| 9/22/2026 | Listed for sale | $360,000+0%$240/sqft |
Source:  Canopy MLS as distributed by MLS GRID #4427122 Report a problem Canopy MLS as distributed by MLS GRID #4427122 Report a problem | ||
| 9/9/2026 | Listing removed | $359,900$240/sqft |
Source: Canopy MLS as distributed by MLS GRID #4390354 Report a problem | ||
| 8/5/2026 | Price change | $359,900-2.7%$240/sqft |
Source: Canopy MLS as distributed by MLS GRID #4390354 Report a problem | ||
| 7/16/2026 | Price change | $369,900-1.3%$247/sqft |
Source: Canopy MLS as distributed by MLS GRID #4390354 Report a problem | ||
| 6/11/2026 | Price change | $374,900-3.6%$250/sqft |
Source: Canopy MLS as distributed by MLS GRID #4390354 Report a problem | ||
| 6/5/2026 | Listed for sale | $389,000$259/sqft |
Source: Canopy MLS as distributed by MLS GRID #4390354 Report a problem | ||
Public tax history
| Year | Property taxes | Tax assessment |
|---|---|---|
| 2025 | $973 +1.6% | $152,100 |
| 2024 | $958 | $152,100 |
| 2023 | $958 -2.5% | $152,100 |
| 2022 | $983 +21.7% | $152,100 +26.4% |
| 2021 | $807 +0.3% | $120,300 |
| 2020 | $805 +2.9% | $120,300 |
| 2019 | $782 | $120,300 |
| 2018 | $782 +1.4% | $120,300 +1.4% |
| 2017 | $771 +8.3% | $118,600 |
| 2016 | $712 +900% | $118,600 |
| 2015 | $71 -90% | $118,600 |
| 2014 | $712 -31.6% | $118,600 -23.1% |
| 2013 | $1,041 +46.7% | $154,300 |
| 2012 | $710 | $154,300 |
| 2011 | $710 | $154,300 |
| 2010 | -- | $154,300 |
Find assessor info on the county website
Monthly payment
Est. payment
Payment breakdown
Explore the cost of this home by adjusting the details. Changes won't be saved.Climate risks
Neighborhood: 28777
Nearby schools
Schools provided by the listing agent
- Elementary: Mitchell
- Middle: Mitchell
- High: Mitchell
Source: Canopy MLS as distributed by MLS GRID. This data may not be complete. We recommend contacting the local school district to confirm school assignments for this home.
Similar homes

- $390,0002 bd2 ba1.2k sqft74 Vaughn Rd, Spruce Pine, NC 28777For Sale
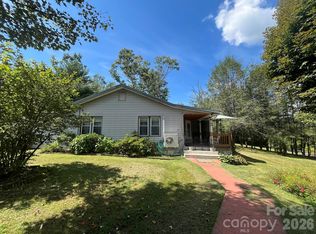
 MLS ID #4424283, Erica Wahlers, RE/MAX Results. Canopy MLS as distributed by MLS GRID
 - $359,9993 bd3 ba1.6k sqft35 Glendale Dr, Spruce Pine, NC 28777For Sale
 MLS ID #4392676, Brittany Lytle, RE/MAX Living. Canopy MLS as distributed by MLS GRID
 - $400,0003 bd2 ba1.6k sqft1886 Old Linville Rd, Marion, NC 28752For Sale
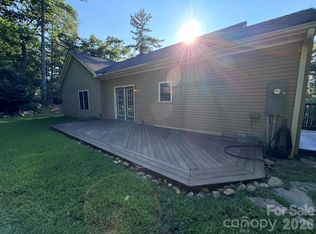 MLS ID #4410849, Crystal Rae Abee, The Marion Agency LLC. Canopy MLS as distributed by MLS GRID
 - $349,5004 bd3 ba2.1k sqft208 Murdock Spruce, Bakersville, NC 28705For Sale
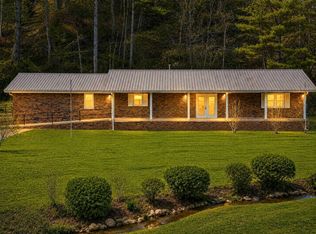 MLS ID #11619811, Connie Ray, Foxfire Real Estate LLC. My State MLS
 - $293,0001 bd2 ba1.1k sqft659 Chestnut Grove Rd, Spruce Pine, NC 28777For Sale
 MLS ID #10177653, Allen Wyde. Doorify MLS
 - $384,9003 bd3 ba1.8k sqft47 Caribou Ln, Burnsville, NC 28714For SaleMLS ID #4405502, Meg Grayson, Coldwell Banker Mountain View. Canopy MLS as distributed by MLS GRID
- $330,0003 bd2 ba1.4k sqft2838 Seven Mile Ridge Rd, Burnsville, NC 28714For SaleMLS ID #4407049, Megan Gurley, Whispering Pines Mountain Real Estate. Canopy MLS as distributed by MLS GRID
- $244,9003 bd2 ba1.1k sqft55 Twin Oaks Ln, Spruce Pine, NC 28777For SaleMLS ID #4404051, Janet Austin, True North Realty. Canopy MLS as distributed by MLS GRID
- $349,5004 bd3 ba2.1k sqft208 Murdock Rd, Bakersville, NC 28705For SaleMLS ID #4315892, Connie Ray, Foxfire Real Estate, LLC. Canopy MLS as distributed by MLS GRID
- $399,9993 bd2 ba1.5k sqft11141 State Highway 226, Bakersville, NC 28705For SaleMLS ID #4424083, Nick Stevens, Teresa B Brown. Canopy MLS as distributed by MLS GRID
