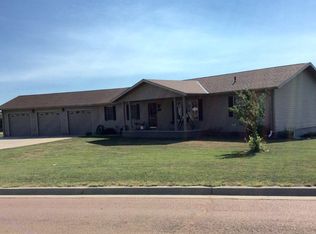
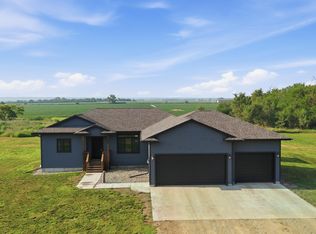
ON A DAILY BASIS, experience the picturesque views of the Missouri River! This warm & welcoming custom home is located at Springfield, South Dakota! Built in 2018 with the finest building materials, this large home has 4,500 SF on the main floor + 4,500 SF in the lower level. The Great Room is true to its name, as it is vast and is the hub of the home. The designer kitchen has top-of-the line cabinetry, quartz countertops, 2 islands, La Cornue range & Thermador refrigerator, dishwasher & microwave. Right off the kitchen is a pantry with sink, wine fridge & cabinetry. Formal dining room & additional dining area off kitchen. The 900 SF primary en suite is everything you would expect the ideal primary en suite to be. In addition to the primary ensuite, there are 4 add'l bedrooms & 3 add'l bathrooms PLUS a den/mancave of anyone's dreams! Main floor laundry with dog washing station. Covered deck is constructed of composite material & see-through panels. Attached 1,782 SF heated garage with 10' tall doors. Basement partially finished, 2 of the bedrooms and 1 of the bathrooms are in the basement. Safe room. Two-person infrared sauna. Ample unfinished basement area to finish based on your needs. Springfield has thriving businesses, fun events, great fishing & the Springfield Golf Club a/k/a Dakota's Pebble Beach! Price includes most all furnishings!
For sale
$1,089,000
102 Pine St, Springfield, SD 57062
5beds
5,234sqft
Single Family Residence
Built in 2018
0.73 Acres Lot
$1,049,500 Zestimate®
$208/sqft
$-- HOA
What's special
La cornue rangeFormal dining roomSafe roomTwo-person infrared saunaQuartz countertopsDesigner kitchen
- 75 days
- 245
- 8
Zillow last checked:
Listing updated:
Listed by:
Kaye O'neal,
Shore to Shore Realty LLC
Source: Meridian AOR,MLS#: 117583
Facts & features
Interior
Bedrooms & bathrooms
- Bedrooms: 5
- Bathrooms: 4
- Full bathrooms: 1
- 3/4 bathrooms: 2
- 1/2 bathrooms: 1
Heating
- Heat Pump
Cooling
- Central Air
Features
- Basement: Full,Partially Finished
- Number of fireplaces: 1
- Fireplace features: Gas
Interior area
- Total structure area: 5,234
- Total interior livable area: 5,234 sqft
- Finished area above ground: 4,584
- Finished area below ground: 650
Property
Parking
- Total spaces: 4
- Parking features: 4 Car, Attached
- Attached garage spaces: 4
Features
- Levels: One
- Frontage length: 144
Lot
- Size: 0.73 Acres
Details
- Parcel number: 52027208
Construction
Type & style
- Home type: SingleFamily
- Property subtype: Single Family Residence
Materials
- Combination, Masonry, Stone
- Roof: Asphalt
Condition
- Year built: 2018
Utilities & green energy
- Gas: Propane-Leased
- Sewer: Public Sewer
- Water: Public
Community & HOA
Location
- Region: Springfield
Financial & listing details
- Price per square foot: $208/sqft
- Tax assessed value: $835,165
- Annual tax amount: $12,081
- Date on market: 8/12/2026
- Inclusions: La Cornue Range, Thermador Refrigerator, Dishwasher & Microwave. Wine Fridge, Mini-Fridges, Washer, Dryer, Attached Fixtures, Window Treatments, Garage Remotes & Door Bell. Most Remaining Personal Property. Except The Following: Grand Piano W/Bench. Musical Instruments. Boat. Books.
- Exclusions: Grand Piano W/ Bench. Musical Instruments. Books. Boat.
Estimated market value
$1,049,500
$997,000 - $1.10M
Not available
Price history
| Date | Event | Price |
|---|---|---|
| 8/12/2026 | Listed for sale | $1,089,000$208/sqft |
Source:  Meridian AOR #117583 Report a problem Meridian AOR #117583 Report a problem | ||
Public tax history
| Year | Property taxes | Tax assessment |
|---|---|---|
| 2025 | -- | $835,165 |
| 2024 | -- | $835,165 +21.9% |
| 2023 | -- | $684,977 +10.1% |
| 2022 | -- | $622,060 +14.8% |
| 2021 | -- | $541,888 -1% |
| 2020 | -- | $547,590 +27% |
| 2019 | -- | $431,124 +1502.6% |
| 2018 | -- | $26,902 +399.5% |
| 2017 | -- | $5,386 |
| 2016 | -- | $5,386 +29.5% |
| 2012 | -- | $4,158 |
Find assessor info on the county website
Monthly payment
Est. payment