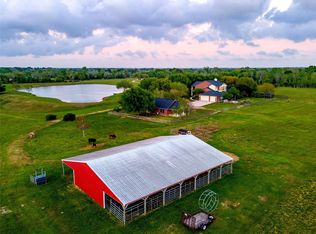
Rare opportunity to acquire a large-scale, privately held waterfront property offering exceptional flexibility, scale, and long-term potential within the greater Houston corridor. Situated on the water with meaningful frontage and separation from surrounding parcels, 102 S. R Street is best suited for a buyer who values control, privacy, and optionality. The property lends itself to a variety of potential uses, including a private waterfront estate, multi-structure family compound, strategic land holding, or a boutique, low-density waterfront concept, subject to buyer due diligence and municipal approvals. Located within proximity to Houston’s employment centers, maritime infrastructure, and regional transportation networks, the site offers a compelling balance of accessibility and retreat. Waterfront tracts of this nature are becoming increasingly scarce as development and institutional ownership continue to compress available inventory.
For sale
Price cut: $1.1M (9/17)
$3,900,000
102 R St, La Porte, TX 77571
5beds
3,744sqft
Single Family Residence
Built in 1916
20.38 Acres Lot
$-- Zestimate®
$1,042/sqft
$-- HOA
What's special
Privately held waterfront propertySeparation from surrounding parcels
- 14 hours
- 108
- 10
Zillow last checked:
Listing updated:
Listed by:
Blake Kunetka TREC #0661347 713-545-6599,
Martha Turner Sotheby's International Realty,
Leslie Buratti TREC #0650323 281-886-4033,
Martha Turner Sotheby's International Realty - Bay Area
Source: HAR,MLS#: 38465986
Facts & features
Interior
Bedrooms & bathrooms
- Bedrooms: 5
- Bathrooms: 6
- Full bathrooms: 5
- 1/2 bathrooms: 1
Rooms
- Room types: Den, Family Room, Garage Apartment, Guest Suite, Quarters/Guest House, Utility Room
Primary bedroom
- Level: Second
- Area: 294
- Dimensions: 21x14
Bedroom
- Level: Second
- Area: 154
- Dimensions: 14x11
Bedroom
- Level: Second
- Area: 156
- Dimensions: 13x12
Bedroom
- Level: First
- Area: 154
- Dimensions: 14x11
Bedroom
- Level: First
- Area: 168
- Dimensions: 14x12
Dining room
- Level: First
- Area: 168
- Dimensions: 14x12
Family room
- Level: First
- Area: 759
- Dimensions: 33x23
Kitchen
- Level: First
- Area: 336
- Dimensions: 24x14
Living room
- Level: First
- Area: 690
- Dimensions: 30x23
Heating
- Natural Gas, Zoned
Cooling
- Electric, Zoned
Appliances
- Included: Disposal, Refrigerator, Double Oven, Microwave, Electric Cooktop, Dishwasher
- Laundry: Electric Dryer Hookup, Washer Hookup
Features
- 2 Staircases, Elevator, Wet Bar, 2 Bedrooms Down, En-Suite Bath, Primary Bed - 2nd Floor, Sitting Area, Split Plan
- Flooring: Brick, Tile, Wood
- Windows: Storm Window(s)
- Number of fireplaces: 2
- Fireplace features: Wood Burning
Interior area
- Total structure area: 3,744
- Total interior livable area: 3,744 sqft
Property
Parking
- Total spaces: 7
- Parking features: Garage, Oversized, Additional Parking, Garage Door Opener, Boat, Driveway Gate, Porte-Cochere, Workshop in Garage
- Attached garage spaces: 7
Features
- Stories: 2
- Exterior features: Boat Slip
- Has private pool: Yes
- Pool features: Gunite, In Ground, Pool/Spa Combo
- Has view: Yes
- View description: Bay, Water
- Has water view: Yes
- Water view: Bay,Water
- Waterfront features: Bay Front, Bulkhead
Lot
- Size: 20.38 Acres
- Features: Waterfront, Wooded, 20 Up to 50 Acres
Details
- Parcel number: 0402790000044
Construction
Type & style
- Home type: SingleFamily
- Architectural style: Traditional
- Property subtype: Single Family Residence
Materials
- Cement Siding, Other, Vinyl Siding, Wood Siding
- Foundation: Pillar/Post/Pier
- Roof: Composition
Condition
- New construction: No
- Year built: 1916
Utilities & green energy
- Sewer: Public Sewer
- Water: Public
Community & HOA
Community
- Subdivision: Crescent Shores
Location
- Region: La Porte
Financial & listing details
- Price per square foot: $1,042/sqft
- Annual tax amount: $93,599
- Date on market: 9/17/2026
- Listing terms: Cash,Conventional
- Exclusions: See Listing Agent
Estimated market value
Not available
Estimated sales range
Not available
$5,116/mo
Price history
| Date | Event | Price |
|---|---|---|
| 9/17/2026 | Price change | $3,900,000-21.9%$1,042/sqft |
Source:  HAR #38465986 Report a problem HAR #38465986 Report a problem | ||
| 8/20/2026 | Pending sale | $4,995,000$1,334/sqft |
Source: HAR #45080608 Report a problem | ||
| 6/30/2026 | Price change | $4,995,000-13.1%$1,334/sqft |
Source: HAR #45080608 Report a problem | ||
| 5/5/2026 | Price change | $5,750,000-26%$1,536/sqft |
Source: HAR #45080608 Report a problem | ||
| 8/16/2025 | Price change | $7,775,000-8.5%$2,077/sqft |
Source: HAR #39462405 Report a problem | ||
| 4/30/2025 | Listed for sale | $8,500,000+13.3%$2,270/sqft |
Source: HAR #39462405 Report a problem | ||
| 11/2/2022 | Listing removed | -- |
Source: HAR #45665868 Report a problem | ||
| 8/2/2022 | Price change | $7,500,000-14.8%$2,003/sqft |
Source: HAR #45665868 Report a problem | ||
| 4/18/2022 | Listed for sale | $8,800,000$2,350/sqft |
Source: HAR #96415713 Report a problem | ||
Public tax history
Tax history is unavailable.
Monthly payment
Est. payment
Payment breakdown
Explore the cost of this home by adjusting the details. Changes won't be saved.Climate risks
Neighborhood: Cresent Shores
Nearby schools
Schools provided by the listing agent
- Elementary: Bayshore Elementary School
- Middle: La Porte J H
- High: La Porte High School
Source: HAR. This data may not be complete. We recommend contacting the local school district to confirm school assignments for this home.
Similar homes
- $3,250,0003 bd3 ba3.1k sqft1218 E Pasadena Blvd, Deer Park, TX 77536For Sale
 MLS ID #79220272, Troy Cothran, Victory Properties, Inc.. HAR
 - $2,000,0004 bd6 ba4.8k sqft8211 Deats Ln, Dickinson, TX 77539For Sale
 MLS ID #87637702, Kimberly Harding, Call It Closed Int'l Realty. HAR
 - $2,500,0008 bd4 ba3.5k sqft10325 Gulf Meadows Dr, Houston, TX 77075For Sale
 MLS ID #51338153, Angela Zapata, NB Elite Realty. HAR
 - $2,600,0004 bd5 ba5.4k sqft507 Constellation Blvd, League City, TX 77573For Sale
 MLS ID #10823689, Ann Papes, Better Homes and Gardens Real Estate Gary Greene - Bay Area. HAR
