Skip main navigation
Accepting backups
  • $399,500

    102 Ralph Road, Manchester, CT 06042

    3beds
    1,636sqft
    : 
    Loading
    Get pre-qualified
    Single Family Residence
    Built in 1969
    0.57 Acres Lot
    $-- Zestimate®
    $244/sqft
    $-- HOA

    What's special

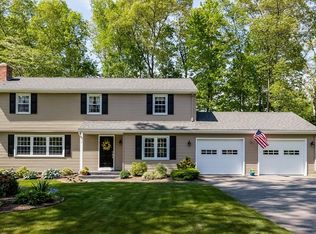
    Seller will be reviewing offers on Tuesday, 7/7. Welcome to this inviting 7 room Colonial in one of Manchester's most sought after neighborhoods - Redwood Farms. The home features a spacious front-to-back living room with an easy care gas fireplace, creating a warm and welcoming centerpiece for everyday living. Quality built with hardwood floors throughout and raised panel doors. The interior flow supports both relaxed living and easy entertaining. Ceiling fans throughout circulate a lovely breeze on all but the warmest of days, saving energy and enhancing the feeling of being one with nature, as the birds love the park-like yard, rewarding you with song from morning til dusk. Sliders off the living room open to a delightful patio, rimmed with flowers - your own peaceful Secret Garden. A myriad of perennials provide color and charm throughout the season. The sunny yard is beautiful, offering mature trees and a flat backyard - ideal for vegetable gardens as well as play. The back border is lightly wooded for privacy. The front yard is lovely as well, with a sweet little open porch, a perfect place to read, visit with neighbors or just enjoy the setting. With gas heat, 1.5 baths, and an attached garage, the home offers comfort and convenience in equal measure. Just five minutes from Route 384, you'll enjoy quick access to shopping, dining, and commuting routes while still tucked into a peaceful, established community. Water is supplied by a community water system, owned maintained and tested DAILY by Connecticut Water Supply. Water Report will be attached in supplements. CT Water said they would send it, but it hasn't arrived yet. Back garage door is a work in progress and will be repainted soon. Bees too active around the flowers! If a loan is involved, please have lender fill out lender questionnaire attached. If considerably over list please consider appraisal gap rider. Escalations are fine. Thank you!
    16 days
    |
    1,719
    |
    122
    |

    Likely to sell faster than

    Zillow last checked:

    Listing updated:

    Listed by:

    Georgieanna P. Fisher (860)428-3078,

    Home Selling Team 860-456-7653

    Source: Smart MLS,MLS#: 24187954MLS Logo

      Facts & features

      Interior

      Bedrooms & bathrooms
      • Bedrooms: 3
      • Bathrooms: 2
      • Full bathrooms: 1
      • 1/2 bathrooms: 1
      Primary bedroom
      • Features: Ceiling Fan(s), Hardwood Floor
      • Level: Upper
      • Area: 200.01 Square Feet
      • Dimensions: 11.3 x 17.7
      Bedroom
      • Features: Ceiling Fan(s), Hardwood Floor
      • Level: Upper
      • Area: 126 Square Feet
      • Dimensions: 10 x 12.6
      Bedroom
      • Features: Ceiling Fan(s), Hardwood Floor
      • Level: Upper
      • Area: 142.8 Square Feet
      • Dimensions: 11.9 x 12
      Dining room
      • Features: Bay/Bow Window, Hardwood Floor
      • Level: Main
      • Area: 210 Square Feet
      • Dimensions: 12 x 17.5
      Kitchen
      • Features: Hardwood Floor
      • Level: Main
      • Area: 142.8 Square Feet
      • Dimensions: 11.9 x 12
      Living room
      • Features: Ceiling Fan(s), Gas Log Fireplace, Patio/Terrace, Sliders, Hardwood Floor
      • Level: Main
      • Area: 252 Square Feet
      • Dimensions: 12 x 21
      Media room
      • Features: Bay/Bow Window
      • Level: Main
      • Area: 108 Square Feet
      • Dimensions: 9 x 12
      Heating
      • Hot Water, Gas In Street
      Cooling
      • Window Unit(s)
      Appliances
      • Included: Gas Range, Microwave, Range Hood, Refrigerator, Dishwasher, Washer, Dryer, Gas Water Heater, Water Heater
      • Laundry: Lower Level
      Features
      • Doors: Storm Door(s)
      • Windows: Storm Window(s)
      • Basement: Full
      • Attic: Pull Down Stairs
      • Number of fireplaces: 1
      Interior area
      • Total structure area: 1,636
      • Total interior livable area: 1,636 sqft
      • Finished area above ground: 1,636
      Video & virtual tour

      Property

      Parking
      • Total spaces: 4
      • Parking features: Attached, Paved, Off Street, Driveway, Private
      • Attached garage spaces: 1
      • Has uncovered spaces: Yes
      Features
      • Patio & porch: Porch, Patio
      • Exterior features: Garden
      Lot
      • Size: 0.57 Acres
      • Features: Few Trees, Wooded, Dry, Level, Open Lot
      Details
      • Parcel number: 631803
      • Zoning: R.R

      Construction

      Type & style
      • Home type: SingleFamily
      • Architectural style: Colonial
      • Property subtype: Single Family Residence
      Materials
      • Aluminum Siding
      • Foundation: Concrete Perimeter
      • Roof: Asphalt
      Condition
      • New construction: No
      • Year built: 1969

      Utilities & green energy

      • Sewer: Septic Tank
      • Water: Other
      Green energy
      • Energy efficient items: Doors, Windows

      Community & HOA

      Community
      • Features: Near Public Transport, Health Club, Medical Facilities, Park
      • Subdivision: Redwood
      HOA
      • Has HOA: No
      Location
      • Region: Manchester

      Financial & listing details

      • Price per square foot: $244/sqft
      • Tax assessed value: $187,400
      • Annual tax amount: $7,462
      • Date on market: 6/30/2026

        Estimated market value

        Not available

        Estimated sales range

        Not available

        Not available

        Price history

        DateEventPrice
        7/2/2026Listed for sale$399,500+87.1%$244/sqft
        Source: Smart MLS #24187954 Report a problem
        10/19/2012Sold$213,500-5.1%$131/sqft
        Source: Smart MLS #G630126 Report a problem
        8/15/2012Listed for sale$224,900$137/sqft
        Source: Agnelli Real Estate LLC #G630126 Report a problem

        Public tax history

        YearProperty taxesTax assessment
        2025$7,462 +2.9%$187,400
        2024$7,249 +4%$187,400
        2023$6,971 +3%$187,400
        2022$6,769 +12.4%$187,400 +30.5%
        2021$6,021 +0.1%$143,600
        2020$6,013 +0.4%$143,600
        2019$5,988 +1.9%$143,600
        2018$5,875 +2.9%$143,600
        2017$5,708 -8.1%$143,600 -8.9%
        2015$6,213 +1.9%$157,700
        2014$6,095 +3.2%$157,700
        2013$5,904 +4.5%$157,700
        2012$5,650 +2%$157,700 -8.9%
        2011$5,539 +2.2%$173,200
        2010$5,418 +3.2%$173,200
        2009$5,251 +3.1%$173,200 +12.1%
        2008$5,095 -18.4%$154,500 -10.8%
        2007$6,244 +32.9%$173,200 +47.9%
        2006$4,700 +5.4%$117,100
        2005$4,458 +5.5%$117,100
        2004$4,224 +5.1%$117,100
        2003$4,018 +10.2%$117,100
        2001$3,645 $117,100
        Find assessor info on the county website

        Monthly payment

        Est. payment

        Payment breakdown

        Explore the cost of this home by adjusting the details. Changes won't be saved.
        All calculations are estimates and provided by Zillow, Inc. for informational purposes only. Actual amounts may vary.
        HOA fees may include property taxes on listings classified as Co-Ops. Contact the listing agent and/or owner for fee details.
        Mortgage interest rates are dependent on a number of factors, including credit score, down payment, and repayment length. Interest rate data provided by Zillow Group Marketplace, Inc. as of 1/1/1970 from various mortgage lenders with which we have lead or other similar arrangements; the Estimated Payment is an average of those rates.
        See how much you could borrow to make a competitive offer.

        Climate risks

        Neighborhood: Keeney

        Getting around

        1 / 100
        Car-Dependent
        18 / 100
        Somewhat Bikeable

        Nearby schools

        GreatSchools rating
        Schools provided by the listing agent
        • High: Manchester

        Source: Smart MLS. This data may not be complete. We recommend contacting the local school district to confirm school assignments for this home.

        A local agent can set up tours, give advice and negotiate with sellers.

        Browse local experts

        Similar homes