Introducing the Warrington—a brand-new single-family home in Crescent that stands apart with its rare blend of space, flexibility, and elevated design. One of the few homes in the neighborhood offering a striking stone exterior and the option for a 3-car garage, this home delivers both curb appeal and functionality from the start. Inside, you’ll find a thoughtfully designed layout that adapts effortlessly to your lifestyle. A privately tucked-away study creates the perfect work-from-home space, while the option for a first-floor bedroom offers flexibility for guests or multi-generational living. Everyday routines feel easier in the oversized laundry room, ideal for organizing, folding, and even hang-drying with ease. At the heart of the home, the open-concept kitchen, dining, and great room create a bright, welcoming space designed for connection—whether you’re hosting a crowd or enjoying a quiet night in. Upstairs, the home continues to impress with three full bathrooms included and spacious secondary bedrooms designed for comfort and privacy. The owner’s suite is a true retreat, featuring an expansive bedroom and a massive walk-in closet that feels more like a dressing room. With 4–7 bedrooms and 3.5–6 bathrooms, and over 3,300+ square feet with options to expand beyond, the Warrington offers incredible versatility to grow with you. A finished lower level can add even more living space for entertaining, relaxing, or hosting overnight guests. Situated on a limited selection of special homesites, this is a rare opportunity to own a home that truly checks every box—space, style, and the flexibility to make it your own. Nestled in Cranberry Twp, Crescent offers a serene neighborhood lake ideal for fishing, a central green for gatherings, and picturesque walking trails just steps from your front door—all just a half mile from the UPMC Lemieux Sports Complex and a short walk to Pittsburgh’s first Wegmans.
New construction
Price increase: $40K (9/3)
$763,990
102 Ramsgate Rd, Cranberry Township, PA 16066
4beds
3,380sqft
Single Family Residence
Built in 2026
2,178 Square Feet Lot
$759,300 Zestimate®
$226/sqft
$-- HOA
What's special
Striking stone exteriorSpecial homesitesPrivately tucked-away studyOversized laundry roomBright welcoming spaceExpansive bedroomSpacious secondary bedrooms
- 189 days
- 118
- 8
Zillow last checked:
Listing updated:
Listed by:
Thomas Despard 717-490-8000,
CYGNET REAL ESTATE, INC. 717-490-8000
Source: WPMLS,MLS#: 1746583 Originating MLS: West Penn Multi-List
Originating MLS: West Penn Multi-ListFacts & features
Interior
Bedrooms & bathrooms
- Bedrooms: 4
- Bathrooms: 4
- Full bathrooms: 3
- 1/2 bathrooms: 1
Primary bedroom
- Level: Upper
- Dimensions: 16x16
Bedroom 2
- Level: Upper
- Dimensions: 13x13
Bedroom 3
- Level: Upper
- Dimensions: 14x12
Bedroom 4
- Level: Upper
- Dimensions: 13x12
Bonus room
- Level: Main
- Dimensions: 10x11
Den
- Level: Main
- Dimensions: 13x11
Dining room
- Level: Main
- Dimensions: 13x13
Entry foyer
- Level: Main
- Dimensions: 14x14
Family room
- Level: Main
- Dimensions: 25x16
Laundry
- Level: Main
- Dimensions: 14x11
Living room
- Level: Main
- Dimensions: 14x16
Heating
- Forced Air, Gas
Cooling
- Central Air
Appliances
- Included: Some Gas Appliances, Cooktop, Dishwasher, Disposal, Microwave, Stove
Features
- Kitchen Island
- Flooring: Hardwood, Tile, Carpet
- Has basement: No
- Number of fireplaces: 1
Interior area
- Total structure area: 3,380
- Total interior livable area: 3,380 sqft
Property
Parking
- Total spaces: 2
- Parking features: Attached, Garage, Garage Door Opener
- Has attached garage: Yes
Features
- Levels: Two
- Stories: 2
- Pool features: None
- Waterfront features: Water Access
Lot
- Size: 2,178 Square Feet
Construction
Type & style
- Home type: SingleFamily
- Architectural style: Contemporary,Two Story
- Property subtype: Single Family Residence
Materials
- Brick, Other
- Roof: Composition
Condition
- New Construction
- New construction: Yes
- Year built: 2026
Details
- Warranty included: Yes
Utilities & green energy
- Sewer: Public Sewer
- Water: Public
Community & HOA
Community
- Subdivision: Crescent
Location
- Region: Cranberry Township
Financial & listing details
- Price per square foot: $226/sqft
- Tax assessed value: $763,990
- Date on market: 4/3/2026
Estimated market value
$759,300
$721,000 - $797,000
$5,304/mo
Price history
| Date | Event | Price |
|---|---|---|
| 9/3/2026 | Price change | $942,990+4.4%$279/sqft |
Source:  WPMLS #1772870 Report a problem WPMLS #1772870 Report a problem | ||
| 9/3/2026 | Price change | $902,990+37%$267/sqft |
Source: WPMLS #1772866 Report a problem | ||
| 9/3/2026 | Price change | $658,990-25.4%$195/sqft |
Source: WPMLS #1772860 Report a problem | ||
| 9/3/2026 | Price change | $882,990+21.1%$261/sqft |
Source: WPMLS #1772854 Report a problem | ||
| 9/3/2026 | Price change | $728,990+6.7%$216/sqft |
Source: WPMLS #1772842 Report a problem | ||
| 9/3/2026 | Price change | $682,990-27.6%$202/sqft |
Source: WPMLS #1772841 Report a problem | ||
| 8/28/2026 | Price change | $942,990+4.4%$279/sqft |
Source: WPMLS #1719982 Report a problem | ||
| 8/28/2026 | Price change | $902,990+2.3%$267/sqft |
Source: WPMLS #1719981 Report a problem | ||
| 8/28/2026 | Price change | $882,990+15.6%$261/sqft |
Source: WPMLS #1720057 Report a problem | ||
| 8/28/2026 | Price change | $763,990+1.5%$226/sqft |
Source: WPMLS #1746583 Report a problem | ||
| 8/28/2026 | Price change | $752,990+0.5%$223/sqft |
Source: WPMLS #1770570 Report a problem | ||
| 8/28/2026 | Price change | $748,990+2.7%$222/sqft |
Source: WPMLS #1725758 Report a problem | ||
| 8/28/2026 | Price change | $728,990+6.6%$216/sqft |
Source: WPMLS #1719980 Report a problem | ||
| 8/28/2026 | Price change | $683,990+0.1%$202/sqft |
Source: WPMLS #1752664 Report a problem | ||
| 8/28/2026 | Price change | $682,990+3.6%$202/sqft |
Source: WPMLS #1719977 Report a problem | ||
| 8/28/2026 | Price change | $658,990-12.1%$195/sqft |
Source: WPMLS #1719803 Report a problem | ||
| 8/19/2026 | Price change | $749,990+14.3%$222/sqft |
Source: WPMLS #1770570 Report a problem | ||
| 5/8/2026 | Price change | $655,990-3.7%$194/sqft |
Source: WPMLS #1719803 Report a problem | ||
| 5/8/2026 | Price change | $680,990-10.5%$201/sqft |
Source: WPMLS #1752664 Report a problem | ||
| 4/3/2026 | Price change | $760,990+11.9%$225/sqft |
Source: WPMLS #1746583 Report a problem | ||
| 3/28/2026 | Price change | $679,990-6.3%$201/sqft |
Source: WPMLS #1719977 Report a problem | ||
| 3/28/2026 | Price change | $725,990-2.7%$215/sqft |
Source: WPMLS #1719980 Report a problem | ||
| 3/28/2026 | Price change | $745,990-15.2%$221/sqft |
Source: WPMLS #1725758 Report a problem | ||
| 3/28/2026 | Price change | $879,990-2.2%$260/sqft |
Source: WPMLS #1720057 Report a problem | ||
| 3/28/2026 | Listed for sale | $899,990$266/sqft |
Source: WPMLS #1719981 Report a problem | ||
Public tax history
Tax history is unavailable.
Monthly payment
Est. payment
Payment breakdown
Explore the cost of this home by adjusting the details. Changes won't be saved.Climate risks
Neighborhood: 16066
Nearby schools
Schools provided by the listing agent
- District: Seneca Valley
Source: WPMLS. This data may not be complete. We recommend contacting the local school district to confirm school assignments for this home.
Similar homes
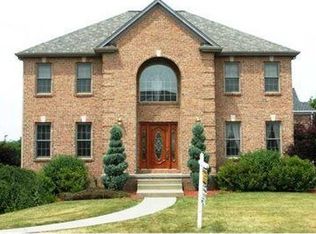
- from $729,9904 bd3 ba3.5k sqftEdinburgh Plan, Brookvue, Cranberry Township, PA 16066New Construction
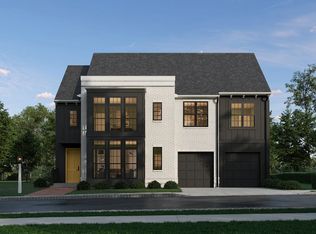 Charter Homes & Neighborhoods
 - from $763,9904 bd4 ba3.3k sqftWarrington Plan, Crescent, Cranberry Township, PA 16066New Construction
 Charter Homes & Neighborhoods
 - $533,9904 bd3 ba2.8k sqft3500 Unionville Rd, Elgin Cranberry Township, PA 16066New Construction
 MLS ID #1749304, Thomas Despard. WPMLS
 - $787,9904 bd4 ba3.3k sqft222 Carver Ln, Cranberry Township, PA 16066New Construction
 WPMLS
WPMLS
