Welcome to this well-maintained ranch home offering comfortable one-level living in the established Wynbrooke community of Selma. Featuring 3 bedrooms and 2 full bathrooms, this home boasts an inviting living area with a gas log fireplace, an eat-in kitchen with ample cabinet and pantry space, and a functional layout designed for everyday living. The spacious primary suite offers a private bath, while two additional bedrooms provide flexibility for guests, a home office, or hobbies. Enjoy the covered front porch, rear patio, and level backyard—perfect for relaxing or entertaining. Conveniently located just minutes from Downtown Selma, shopping, dining, schools, and easy access to US-70 and I-95 for an easy commute.
Pending
Price cut: $2K (8/13)
$235,000
102 Reebe Cir, Selma, NC 27576
3beds
1,181sqft
Single Family Residence
Built in 2003
9,147 Square Feet Lot
$233,900 Zestimate®
$199/sqft
$-- HOA
What's special
Gas log fireplaceComfortable one-level livingRear patioCovered front porchEat-in kitchenLevel backyardSpacious primary suite
- 73 days
- 338
- 27
Zillow last checked:
Listing updated:
Listed by:
Meisha Spang 919-322-9282,
Mark Spain Real Estate
Source: Doorify MLS,MLS#: 10177981
Facts & features
Interior
Bedrooms & bathrooms
- Bedrooms: 3
- Bathrooms: 2
- Full bathrooms: 2
- Main level bedrooms: 3
Primary bedroom
- Level: Main
- Area: 148.48 Square Feet
- Dimensions: 12.8 x 11.6
Bedroom 2
- Level: Main
- Area: 129.6 Square Feet
- Dimensions: 12.0 x 10.8
Bedroom 3
- Level: Main
- Area: 141.6 Square Feet
- Dimensions: 12.0 x 11.8
Primary bathroom
- Level: Main
- Area: 58.65 Square Feet
- Dimensions: 11.5 x 5.1
Bathroom 2
- Level: Main
- Area: 41.65 Square Feet
- Dimensions: 8.5 x 4.9
Dining room
- Level: Main
- Area: 99.6 Square Feet
- Dimensions: 12.0 x 8.3
Kitchen
- Level: Main
- Area: 108 Square Feet
- Dimensions: 12.0 x 9.0
Living room
- Level: Main
- Area: 269.28 Square Feet
- Dimensions: 13.6 x 19.8
Heating
- Electric, None
Cooling
- Electric
Appliances
- Included: Dishwasher, Microwave, Range
- Laundry: In Bathroom
Features
- Ceiling Fan(s), Double Vanity, Bathtub/Shower Combination
- Flooring: Carpet, Vinyl
Interior area
- Total structure area: 1,181
- Total interior livable area: 1,181 sqft
- Finished area above ground: 1,181
- Finished area below ground: 0
Property
Parking
- Total spaces: 2
- Parking features: Driveway
- Uncovered spaces: 2
Features
- Levels: One
- Stories: 1
- Fencing: Back Yard
Lot
- Size: 9,147 Square Feet
- Features: Back Yard
Details
- Parcel number: 14L09051U
- Zoning: RES
- Special conditions: Standard
Construction
Type & style
- Home type: SingleFamily
- Architectural style: Traditional
- Property subtype: Single Family Residence
Materials
- Vinyl Siding
- Foundation: Slab, Other
- Roof: Shingle
Condition
- New construction: No
- Year built: 2003
Utilities & green energy
- Sewer: Public Sewer
- Water: Public
Community & HOA
Community
- Subdivision: Wynbrooke
HOA
- Has HOA: No
Location
- Region: Selma
Financial & listing details
- Price per square foot: $199/sqft
- Tax assessed value: $216,890
- Annual tax amount: $2,429
- Date on market: 7/3/2026
- Listing agreement: Exclusive Right To Sell
- Listing terms: Cash,Conventional,FHA,VA Loan
Estimated market value
$233,900
$222,000 - $246,000
$1,530/mo
Price history
| Date | Event | Price |
|---|---|---|
| 9/4/2026 | Pending sale | $235,000$199/sqft |
Source:  Doorify MLS #10177981 Report a problem Doorify MLS #10177981 Report a problem | ||
| 8/13/2026 | Price change | $235,000-0.8%$199/sqft |
Source: Doorify MLS #10177981 Report a problem | ||
| 7/30/2026 | Price change | $237,000-1.3%$201/sqft |
Source: Doorify MLS #10177981 Report a problem | ||
| 7/3/2026 | Listed for sale | $240,000+16.8%$203/sqft |
Source: Doorify MLS #10177981 Report a problem | ||
| 5/29/2026 | Sold | $205,500+41.7%$174/sqft |
Source: Public Record Report a problem | ||
| 11/23/2020 | Sold | $145,000+0.1%$123/sqft |
Source:  Hive MLS #75859 Report a problem Hive MLS #75859 Report a problem | ||
| 10/12/2020 | Pending sale | $144,900$123/sqft |
Source: Re/Max Southland Realty II #2346855 Report a problem | ||
| 10/8/2020 | Listed for sale | $144,900$123/sqft |
Source: Re/Max Southland Realty II #2346855 Report a problem | ||
| 10/8/2020 | Pending sale | $144,900$123/sqft |
Source: Re/Max Southland Realty II #2346855 Report a problem | ||
| 10/6/2020 | Listed for sale | $144,900+141.9%$123/sqft |
Source: Re/Max Southland Realty II #2346855 Report a problem | ||
| 7/18/2013 | Listing removed | $59,900$51/sqft |
Source: Homepath #1878801 Report a problem | ||
| 6/13/2013 | Price change | $59,900-7.7%$51/sqft |
Source: Homepath #1878801 Report a problem | ||
| 5/21/2013 | Price change | $64,900-13.4%$55/sqft |
Source: Homepath #1878801 Report a problem | ||
| 4/16/2013 | Price change | $74,900-9.7%$63/sqft |
Source: Homepath #1878801 Report a problem | ||
| 3/14/2013 | Listed for sale | $82,900-2.6%$70/sqft |
Source: L and F/Fonville Morisey Realty #1878801 Report a problem | ||
| 12/31/2012 | Sold | $85,116-2.7%$72/sqft |
Source: Public Record Report a problem | ||
| 1/9/2006 | Sold | $87,500$74/sqft |
Source: Public Record Report a problem | ||
Public tax history
| Year | Property taxes | Tax assessment |
|---|---|---|
| 2025 | $2,429 +55.8% | $216,890 +76.7% |
| 2024 | $1,559 -1.6% | $122,750 |
| 2023 | $1,583 -3% | $122,750 |
| 2022 | $1,633 +1.5% | $122,750 |
| 2021 | $1,608 -1.5% | $122,750 |
| 2020 | $1,633 +2.3% | $122,750 |
| 2019 | $1,596 +47.6% | $122,750 +49.8% |
| 2018 | $1,081 +2.3% | $81,930 |
| 2017 | $1,057 | $81,930 |
| 2016 | $1,057 | $81,930 |
| 2015 | $1,057 | $81,930 |
| 2014 | $1,057 | $81,930 |
| 2013 | -- | $81,930 |
| 2012 | -- | $81,930 |
| 2011 | -- | $81,930 |
| 2010 | -- | -- |
| 2009 | -- | -- |
| 2008 | -- | -- |
| 2007 | -- | -- |
| 2006 | -- | -- |
| 2005 | -- | -- |
| 2004 | -- | -- |
| 2003 | -- | -- |
Find assessor info on the county website
Monthly payment
Est. payment
Payment breakdown
Explore the cost of this home by adjusting the details. Changes won't be saved.Climate risks
Neighborhood: 27576
Nearby schools
Schools provided by the listing agent
- Elementary: Johnston - Selma Elementary
- Middle: Johnston - Selma Middle School
- High: Johnston - Smithfield Selma High
Source: Doorify MLS. This data may not be complete. We recommend contacting the local school district to confirm school assignments for this home.
Similar homes
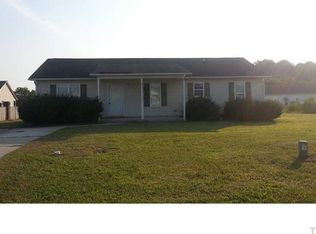
- $319,9003 bd2 ba1.2k sqft113 Crosswinds Drive, Selma, NC 27576For Sale

 MLS ID #100602330, Beth Hines, RE/MAX Southland Realty II. Hive MLS
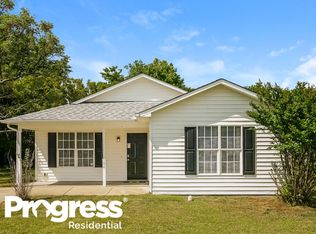
 - $230,0003 bd2 ba1.6k sqft979 Branch Chapel Church Rd, Selma, NC 27576For Sale

 MLS ID #10175260, Sandra Leonard. Doorify MLS
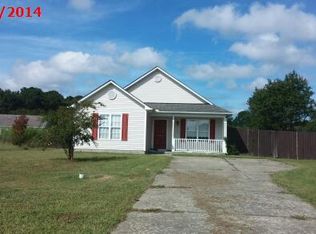
 - $245,9003 bd2 ba1k sqft213 Morgan Pkwy, Zebulon, NC 27597For Sale
 MLS ID #10192145, Keith Streger. Doorify MLS
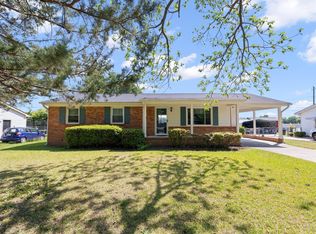
 - $226,0003 bd2 ba1.1k sqft2103 Michael Ln, Smithfield, NC 27577For Sale
 MLS ID #10188778, Lydia Moore. Doorify MLS
 - $266,0003 bd2 ba1.2k sqft120 Patricia Dr, Smithfield, NC 27577For SaleMLS ID #10188494, Meisha Spang. Doorify MLS
- $265,0003 bd2 ba1.2k sqft303 Bella Sq, Smithfield, NC 27577For SaleMLS ID #10174058, Matthew Fiandach. Doorify MLS
- $264,9003 bd2 ba1.2k sqft930 Micro Rd W, Selma, NC 27576New ConstructionMLS ID #10176066, Christopher Carroll. Doorify MLS
- $278,9003 bd2 ba1.4k sqft108 Faucette Dr, Selma, NC 27576New ConstructionMLS ID #10084773, Ron Lee. Doorify MLS
- $269,9003 bd2 ba1.2k sqft928 Micro Rd W, Selma, NC 27576New ConstructionMLS ID #10176061, Christopher Carroll. Doorify MLS
- $273,9003 bd2 ba1.4k sqft186 Pate Landing Dr, Selma, NC 27576New ConstructionMLS ID #10065729, Tony Lee. Doorify MLS
- $278,9003 bd2 ba1.4k sqft108 Pate Landing Dr, Selma, NC 27576New ConstructionMLS ID #10088531, Ron Lee. Doorify MLS
- $239,0003 bd2 ba1.1k sqft11 Carolina Ave, Benson, NC 27504For SaleMLS ID #10172311, Meisha Spang. Doorify MLS
- $289,9003 bd3 ba1.4k sqft214 Sunfish Street, Smithfield, NC 27577For SaleMLS ID #100595780, Beth Hines, RE/MAX Southland Realty II. Hive MLS
- $296,0003 bd2 ba1.3k sqft161 Patterdale Pl, Benson, NC 27504For SaleMLS ID #10172484, Thomas Ladane Shoupe. Doorify MLS
- $299,7063 bd2 ba1.6k sqft39 E Emily Gardens Dr #86, Selma, NC 27576New ConstructionMLS ID #10185994, Tammy Register. Doorify MLS
- $299,7063 bd2 ba1.6k sqft46 Fiddleneck Court, Selma, NC 27576New ConstructionMLS ID #100575115, Tammy Register, EXP Realty LLC - C. Hive MLS
- $275,0003 bd2 ba1.1k sqft83 Eagle Rock Pl, Clayton, NC 27520For SaleMLS ID #10149758, Thomas Ladane Shoupe. Doorify MLS
- $289,9003 bd2 ba1k sqft116 Little River Dr, Zebulon, NC 27597For SaleMLS ID #10186681, Steve G Metarelis. Doorify MLS
- $255,0003 bd2 ba1.6k sqft411 Falcon Run, Middlesex, NC 27557For SaleMLS ID #10187031, Laura Thompson Vevurka. Doorify MLS
- $279,5003 bd2 ba1.2k sqft116 Brandon Dr, Clayton, NC 27520For SaleMLS ID #10182352, Ricky Murray. Doorify MLS
