Skip main navigation
Pending
  • Price cut: $7K (6/21)
    $334,683

    102 Ridgeway Cir, Crestview, FL 32536

    4beds
    1,820sqft
    : 
    Loading
    Get pre-qualified
    Single Family Residence
    Built in 2023
    6,765 Square Feet Lot
    $-- Zestimate®
    $184/sqft
    $-- HOA

    What's special

    Granite countertopsBlinds throughoutCovered back porchGarden tubSplit bedroom planFormal dining roomBeautiful lvp flooring
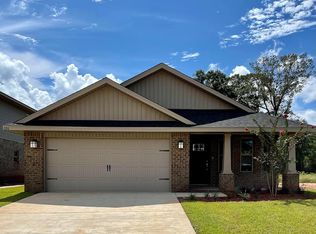
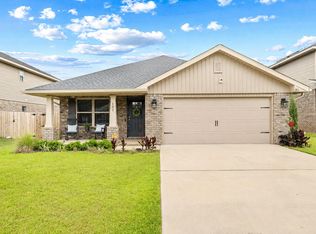
    This home has it all! 4 sided brick, irrigation, granite countertops, beautiful LVP flooring, 4 bedrooms/2 bathrooms and a community pool!Come view this craftsman style charm that includes gutters, blinds throughout and a stainless kitchen package complete with microwave, refrigerator, smooth top range and dishwasher. The laundry room is conveniently located off the garage and leads into the kitchen for easy grocery handling. Not only is there a breakfast nook in the open kitchen but a formal dining room as well. This home has a split bedroom plan and the master bath includes double vanities, a garden tub and a walk in shower! Enjoy the covered back porch in any type of weather. The lot is fully sodded and landscaped. This property comes with a 10 yr Bonded Builders warranty. North Crestview offers A rated schools with ample shopping and dining.
    34 days
    |
    43
    |
    1
    |

    Likely to sell faster than

    Zillow last checked:

    Listing updated:

    Listed by:

    Darlene Froehly 989-213-8861,

    Adams Homes Realty Inc,

    Sondra L Stewart 808-375-4015,

    Adams Homes Realty Inc

    Source: ECAOR,MLS#: 1005339MLS Logo

      Facts & features

      Interior

      Bedrooms & bathrooms
      • Bedrooms: 4
      • Bathrooms: 2
      • Full bathrooms: 2
      Primary bedroom
      • Level: First
      • Area: 190.26 Square Feet
      • Dimensions: 12.6 x 15.1
      Bedroom
      • Level: First
      • Area: 132.21 Square Feet
      • Dimensions: 11.9 x 11.11
      Bedroom
      • Level: First
      • Area: 106.56 Square Feet
      • Dimensions: 11.1 x 9.6
      Bedroom
      • Level: First
      • Area: 111 Square Feet
      • Dimensions: 11.1 x 10
      Other
      • Level: First
      • Area: 97.6 Square Feet
      • Dimensions: 12.2 x 8
      Dining room
      • Level: First
      • Area: 194.93 Square Feet
      • Dimensions: 18.4 x 10.6
      Family room
      • Level: First
      • Area: 284.59 Square Feet
      • Dimensions: 12.11 x 23.5
      Foyer
      • Level: First
      • Area: 194.93 Square Feet
      • Dimensions: 18.4 x 10.6
      Heating
      • Central
      Cooling
      • Central Air, Ceiling Fan(s)
      Appliances
      • Included: Dishwasher, Disposal, Microwave, Electric Water Heater
      • Laundry: Washer/Dryer Hookup
      Features
      • Breakfast Bar, Tray Ceiling(s), Vaulted Ceiling(s), Recessed Lighting, Pantry, Split Bedroom
      • Flooring: Vinyl, Carpet
      • Windows: Double Pane Windows, Window Treatments, Hurricane Shutters
      • Attic: Pull Down Stairs
      • Common walls with other units/homes: No Common Walls
      Interior area
      • Total structure area: 1,820
      • Total interior livable area: 1,820 sqft

      Property

      Parking
      • Total spaces: 2
      • Parking features: Garage Door Opener
      • Attached garage spaces: 2
      Features
      • Stories: 1
      • Patio & porch: Covered
      • Exterior features: Sprinkler System, Rain Gutters
      • Fencing: Partial
      Lot
      • Size: 6,765 Square Feet
      • Dimensions: 55' x 123'
      • Features: Corner Lot, Covenants, Level, Survey Available
      Details
      • Parcel number: 053N23100000000010
      • Zoning description: City, Resid Single Family

      Construction

      Type & style
      • Home type: SingleFamily
      • Architectural style: Craftsman
      • Property subtype: Single Family Residence
      Materials
      • Brick, Trim Vinyl
      • Foundation: Slab
      • Roof: Shingle
      Condition
      • Construction Complete
      • New construction: No
      • Year built: 2023

      Utilities & green energy

      • Water: Public

      Community & HOA

      Community
      • Features: Pool
      • Security: Smoke Detector(s)
      • Subdivision: Ridgeway Landing Phase 1
      HOA
      • Has HOA: Yes
      • Services included: Management, Recreational Faclty
      Location
      • Region: Crestview

      Financial & listing details

      • Price per square foot: $184/sqft
      • Tax assessed value: $292,572
      • Annual tax amount: $4,531
      • Date on market: 6/12/2026
      • Road surface type: Paved

        Estimated market value

        Not available

        Estimated sales range

        Not available

        Not available

        Price history

        DateEventPrice
        6/21/2026Pending sale$334,683-2%$184/sqft
        Source: ECAOR #1005339 Report a problem
        6/20/2026Price change$341,6440%$188/sqft
        Source: ECAOR #1005339 Report a problem
        6/12/2026Listed for sale$341,744$188/sqft
        Source: ECAOR #1005339 Report a problem

        Public tax history

        YearProperty taxesTax assessment
        2024$4,675 -5.3%$292,572 -4.1%
        2023$4,936 +1054.7%$305,126 +1062.2%
        2022$427 $26,254
        Find assessor info on the county website

        Monthly payment

        Est. payment

        Payment breakdown

        Explore the cost of this home by adjusting the details. Changes won't be saved.
        All calculations are estimates and provided by Zillow, Inc. for informational purposes only. Actual amounts may vary.
        HOA fees may include property taxes on listings classified as Co-Ops. Contact the listing agent and/or owner for fee details.
        Mortgage interest rates are dependent on a number of factors, including credit score, down payment, and repayment length. Interest rate data provided by Zillow Group Marketplace, Inc. as of 1/1/1970 from various mortgage lenders with which we have lead or other similar arrangements; the Estimated Payment is an average of those rates.
        See how much you could borrow to make a competitive offer.

        Climate risks

        Neighborhood: 32536

        Getting around

        16 / 100
        Car-Dependent
        30 / 100
        Somewhat Bikeable

        Nearby schools

        GreatSchools rating
        Schools provided by the listing agent
        • Elementary: Bob Sikes
        • Middle: Davidson
        • High: Crestview

        Source: ECAOR. This data may not be complete. We recommend contacting the local school district to confirm school assignments for this home.

        A local agent can set up tours, give advice and negotiate with sellers.

        Browse local experts

        Similar homes