Skip main navigation
Closed
  • $815,000

    102 Ridglea Ct, Burns, TN 37029

    3beds
    3,768sqft
    Single Family Residence, Residential
    Built in 2000
    1.27 Acres Lot
    $814,700 Zestimate®
    $216/sqft
    $3,763 Estimated rent

    Home value

    $814,700

    $774,000 - $855,000

    $3,763/mo

    Zestimate® history
    Loading
    Loading...

    Owner options

    List your home for rent

    $3,763/mo

    Rent Zestimate®

    Find your next renter with Zillow Rental Manager. Plus, with online applications, you can quickly screen prospective tenants – for free.

    Learn more

    $3,763/mo

    Rent Zestimate®

    Refinance and save

    $5,382/mo

    Est. payment

    Refinancing to a lower rate could help reduce your monthly payments and save thousands over the life of the loan.

    See today's rates

    $5,382/mo

    Est. payment

    Explore your selling options

    Work with a Zillow partner agent

    Leverage their expertise and Zillow's premium Showcase listings to get your home seen by more buyers.

    Get started

    List with your own agent

    Get your home in front of millions of buyers by listing it on Zillow.

    Learn how to do it

    Sell it yourself

    Take full control of how buyers see your home on Zillow by listing For Sale by Owner (FSBO).

    List your home

    What's special

    Full brick exteriorDouble ovensFresh paint throughoutGas stone fireplaceTrue main-level livingAppliance garageLarge pantry
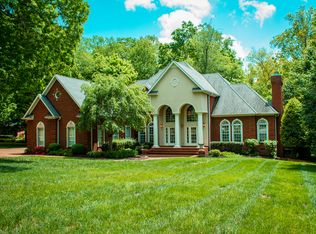
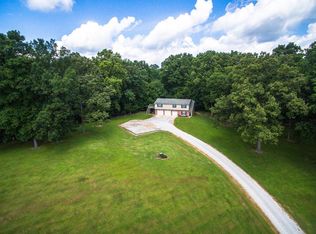
    **multiple offers received ** Welcome to Ridglea, the ONLY gated community zoned for highly regarded Stuart Burns Elementary + Burns Middle! || This beautifully maintained + TIMELESS home offers 3,768 sqft on 1.27 acres with 3 bedrooms (septic permit for 4 beds = VALUE) , 2.5 baths || GAS STONE FIREPLACE || PRIMARY SUITE ON MAIN LEVEL — TRUE main-level living, everything you need is on the 1st floor — featuring a LARGE WALK-IN CLOSET WITH CUSTOM ORGANIZER || Peace of mind with over $75,000+ in recent updates: NEW commercial-grade Pella windows (GORGEOUS+DURABLE), NEW HVAC systems (both levels), NEW gutters & gutter guards, and fresh paint throughout || KITCHEN features an INDUCTION COOKTOP, DOUBLE OVENS, UNDER-CABINET LIGHTING, an APPLIANCE GARAGE, & a LARGE PANTRY || Work from home? A BUILT-IN OFFICE NOOK w/ custom cabinetry and shelving — the perfect workspace || Beautiful REFINISHED HARDWOOD FLOORS throughout the main living areas and primary suite, w/ carpet only in the upstairs BONUS ROOM W/ WET BAR — great for entertaining || heated/ cooled SUNROOM off the main living space = usable year round!! || NEED MORE ROOM? An additional ~400+/- sqft of UNFINISHED BUILD-OUT SPACE sits ready upstairs (has a vent & window!) — perfect for a future 4th BEDROOM (septic permitted for 4 BD!! ) || GREAT STORAGE: large walk-in attic AND a walk-in, encapsulated crawlspace w/ vapor barrier down <<SUPER CLEAN CRAWL SPACE >>|| Full brick exterior and beautifully maintained LANDSCAPING for timeless curb appeal || A TRUE two-car garage that fits two vehicles, PLUS an extra-large driveway for more parking || BACK YARD backs up to a large private estate parcel for added seclusion || LOOKING TO BUILD A FUTURE POOL? septic on side of house- per seller you can build a pool || **GAS grill hookup on LARGE 2 tier back deck** || Low HOA $480/yr (covers road/ gate maint.) || LOCATION: perfect for Nashville commuters: less than 5 Minutes to I-40!! Minutes away from schools!!

    Zillow last checked:

    Listing updated:

    Listed by:

    Callie Southerland 615-419-5312,

    simpliHOM

    Bought with:

    Pam Redden, 253108

    Crye-Leike, Inc., REALTORS

    Joey Eleazer, 313371

    Crye-Leike, Inc., REALTORS

    Source: RealTracs MLS as distributed by MLS GRID,MLS#: 3603701MLS Logo

    Facts & features

    Interior

    Bedrooms & bathrooms
    • Bedrooms: 3
    • Bathrooms: 3
    • Full bathrooms: 2
    • 1/2 bathrooms: 1
    • Main level bedrooms: 3
    Bedroom 1
    • Features: Suite
    • Level: Suite
    • Area: 270 Square Feet
    • Dimensions: 18x15
    Bedroom 2
    • Features: Extra Large Closet
    • Level: Extra Large Closet
    • Area: 143 Square Feet
    • Dimensions: 13x11
    Bedroom 3
    • Features: Extra Large Closet
    • Level: Extra Large Closet
    • Area: 132 Square Feet
    • Dimensions: 12x11
    Primary bathroom
    • Features: Double Vanity
    • Level: Double Vanity
    Dining room
    • Features: Formal
    • Level: Formal
    • Area: 196 Square Feet
    • Dimensions: 14x14
    Other
    • Features: Other
    • Level: Other
    Kitchen
    • Area: 448 Square Feet
    • Dimensions: 28x16
    Living room
    • Features: Great Room
    • Level: Great Room
    • Area: 504 Square Feet
    • Dimensions: 24x21
    Other
    • Features: Office
    • Level: Office
    • Area: 91 Square Feet
    • Dimensions: 13x7
    Other
    • Features: Florida Room
    • Level: Florida Room
    • Area: 224 Square Feet
    • Dimensions: 16x14
    Recreation room
    • Features: Second Floor
    • Level: Second Floor
    • Area: 364 Square Feet
    • Dimensions: 26x14
    Heating
    • Central, Natural Gas
    Cooling
    • Central Air, Electric
    Appliances
    • Included: Double Oven, Electric Oven, Built-In Electric Range, Dishwasher, Microwave, Refrigerator, Stainless Steel Appliance(s)
    • Laundry: Electric Dryer Hookup, Washer Hookup
    Features
    • Extra Closets, High Ceilings, Redecorated, Walk-In Closet(s), Wet Bar, High Speed Internet, Kitchen Island
    • Flooring: Carpet, Wood, Tile
    • Basement: Crawl Space
    • Number of fireplaces: 1
    • Fireplace features: Gas, Great Room
    Interior area
    • Total structure area: 3,768
    • Total interior livable area: 3,768 sqft
    • Finished area above ground: 3,768

    Property

    Parking
    • Total spaces: 2
    • Parking features: Garage Door Opener, Garage Faces Side, Aggregate, Driveway
    • Garage spaces: 2
    • Has uncovered spaces: Yes
    Features
    • Levels: Two
    • Stories: 2
    • Patio & porch: Porch, Covered, Deck
    • Exterior features: Gas Grill
    Lot
    • Size: 1.27 Acres
    • Features: Cleared, Level, Wooded
    • Topography: Cleared,Level,Wooded
    Details
    • Parcel number: 118N C 00500 000
    • Special conditions: Standard

    Construction

    Type & style
    • Home type: SingleFamily
    • Architectural style: Traditional
    • Property subtype: Single Family Residence, Residential
    Materials
    • Brick
    • Roof: Shingle
    Condition
    • New construction: No
    • Year built: 2000

    Utilities & green energy

    • Sewer: Septic Tank
    • Water: Public
    • Utilities for property: Electricity Available, Natural Gas Available, Water Available

    Community & HOA

    Community
    • Security: Smoke Detector(s)
    • Subdivision: Ridglea Farms Sec C
    HOA
    • Has HOA: Yes
    • Amenities included: Gated
    • Services included: Maintenance Grounds
    • HOA fee: $480 annually
    • Second HOA fee: $2,000 one time
    Location
    • Region: Burns

    Financial & listing details

    • Price per square foot: $216/sqft
    • Tax assessed value: $718,000
    • Annual tax amount: $3,034
    • Date on market: 10/7/2026
    • Electric utility on property: Yes

    Price history

    DateEventPrice
    11/5/2026Sold$815,000+0%$216/sqft
    Source: RealTracs MLS as distributed by MLS GRID #3603701 Report a problem
    11/2/2026Pending sale$814,900$216/sqft
    Source: RealTracs MLS as distributed by MLS GRID #3603701 Report a problem
    10/9/2026Contingent$814,900$216/sqft
    Source: RealTracs MLS as distributed by MLS GRID #3603701 Report a problem
    10/7/2026Listed for sale$814,900+74.1%$216/sqft
    Source: RealTracs MLS as distributed by MLS GRID #3603701 Report a problem
    6/4/2025Listing removed--
    Source: Owner Report a problem
    9/18/2018Sold$468,000-4.5%$124/sqft
    Source: Public Record Report a problem
    7/16/2018Listed for sale$489,900+22.5%$130/sqft
    Source: Owner Report a problem
    7/2/2015Sold$400,000-2.4%$106/sqft
    Source: RealTracs MLS as distributed by MLS GRID #1588980 Report a problem
    2/26/2015Listing removed$409,900$109/sqft
    Source: Parker Peery Properties #1588980 Report a problem
    2/14/2015Price change$409,900-2.4%$109/sqft
    Source: Parker Peery Properties #1588980 Report a problem
    11/15/2014Price change$419,900+3.2%$111/sqft
    Source: Parker Peery Properties #1588980 Report a problem
    9/27/2014Price change$407,000-1.2%$108/sqft
    Source: Owner Report a problem
    9/26/2014Listed for sale$412,000+1277.9%$109/sqft
    Source: Owner Report a problem
    9/28/1999Sold$29,900$8/sqft
    Source: Public Record Report a problem

    Public tax history

    YearProperty taxesTax assessment
    2025$3,034 $179,500
    2024$3,034 +0.9%$179,500 +40.3%
    2023$3,006 $127,900
    2022$3,006 $127,900
    2021$3,006 $127,900
    2020$3,006 $127,900
    2019$3,006 +7.1%$127,900 +23%
    2018$2,807 +0%$103,975
    2017$2,807 $103,975
    2016$2,807 +9.2%$103,975 +17.3%
    2015$2,571 $88,650
    2014$2,571 $88,650
    2013-- $88,650
    2012$2,550 $88,650 -0.9%
    2011$2,550 $89,469
    2010$2,550 $89,469
    2009$2,550 +7.1%$89,469
    2008$2,380 +1.1%$89,469
    2007$2,353 -18.1%$89,469
    2006$2,872 +26%$89,469 +26%
    2005$2,279 +8.4%$70,985 -3.4%
    2004$2,102 $73,486
    2002$2,102 $73,486
    2001-- $73,486 -75%
    2000-- $293,944
    Find assessor info on the county website

    Neighborhood: 37029

    Nearby schools

    GreatSchools rating
    Schools provided by the listing agent
    • Elementary: Stuart Burns Elementary
    • Middle: Burns Middle School
    • High: Dickson County High School

    Source: RealTracs MLS as distributed by MLS GRID. This data may not be complete. We recommend contacting the local school district to confirm school assignments for this home.

    Get a cash offer in 3 minutes
    Find out how much your home could sell for in as little as 3 minutes with a no-obligation cash offer.
    Estimated market value

    $814,700

    Get a cash offer in 3 minutes
    Find out how much your home could sell for in as little as 3 minutes with a no-obligation cash offer.
    Estimated market value

    $814,700