BUYER INCENTIVE AVAILABLE! NO HOA! This beautiful new construction home offers premium upgrades on a spacious 0.71-acre lot. Mature trees and a private setting provide the perfect backdrop for modern living. Inside, you’ll find 3 bedrooms, 2 bathrooms, and an open-concept floor plan with 10-foot ceilings in the main living areas and 9-foot ceilings in the bedrooms. Light-colored luxury vinyl plank flooring flows throughout, creating a bright and inviting atmosphere. The kitchen features quartz countertops, a classic subway tile backsplash, a large center island, stainless steel appliances, soft-close cabinets and drawers, and an oversized pantry with custom shelving. The spacious owner’s suite offers a tray ceiling, large windows, room for king-sized furniture, and a generous walk-in closet. The ensuite bathroom features dual vanities, a soaking tub, and a beautifully tiled walk-in shower with a glass enclosure. Additional highlights include a spacious walk-in laundry room, quality craftsmanship, and thoughtfully selected modern finishes throughout. Step outside to the covered back porch overlooking a peaceful backyard—perfect for relaxing or entertaining. A large crawl space that offers extra storage space. Conveniently located near shopping, restaurants, and I-85, with easy access to Greenville-Spartanburg International Airport. Agent is related to the seller. *Interior photos are from another home with the same floor plan!*
Active
$349,999
102 Riverside Ln, Duncan, SC 29334
3beds
1,640sqft
Single Family Residence
Built in 2026
0.71 Acres Lot
$-- Zestimate®
$213/sqft
$-- HOA
What's special
Private settingMature treesQuality craftsmanshipLarge center islandStainless steel appliancesOpen-concept floor planBright and inviting atmosphere
- 2 days
- 219
- 34
Zillow last checked:
Listing updated:
Listed by:
Kseniia Cholak 864-901-4240,
Keller Williams Realty
Source: SAR as distributed by MLS GRID,MLS#: 343425
Facts & features
Interior
Bedrooms & bathrooms
- Bedrooms: 3
- Bathrooms: 2
- Full bathrooms: 2
Rooms
- Room types: Comb. Living & Din Room
Heating
- Heat Pump, Electricity
Cooling
- Central Air, Electricity
Appliances
- Included: Dishwasher, Disposal, Free-Standing Range, Microwave, Electric Range, Electric Water Heater
- Laundry: 1st Floor, Walk-In, Washer Hookup, Electric Dryer Hookup
Features
- Ceiling Fan(s), Tray Ceiling(s), Attic Stairs Pulldown, Fireplace, Ceiling - Smooth, Open Floorplan, Walk-In Pantry
- Flooring: Ceramic Tile, Luxury Vinyl
- Has basement: No
- Attic: Pull Down Stairs
- Number of fireplaces: 1
Interior area
- Total interior livable area: 1,640 sqft
- Finished area above ground: 1,640
- Finished area below ground: 0
Property
Parking
- Total spaces: 2
- Parking features: 2 Car Attached, Attached Garage
- Attached garage spaces: 2
Features
- Levels: One
- Stories: 1
- Patio & porch: Porch
Lot
- Size: 0.71 Acres
- Features: Sloped
- Topography: Sloping
Construction
Type & style
- Home type: SingleFamily
- Architectural style: Traditional,Craftsman
- Property subtype: Single Family Residence
Materials
- Stone, Vinyl Siding
- Foundation: Crawl Space
- Roof: Architectural
Condition
- New construction: Yes
- Year built: 2026
Utilities & green energy
- Sewer: Public Sewer
- Water: Public
Community & HOA
Community
- Features: None
- Security: Smoke Detector(s)
- Subdivision: Other
HOA
- Has HOA: No
Location
- Region: Duncan
Financial & listing details
- Price per square foot: $213/sqft
- Annual tax amount: $266
- Date on market: 11/4/2026
Estimated market value
Not available
Estimated sales range
Not available
Not available
Price history
| Date | Event | Price |
|---|---|---|
| 11/4/2026 | Listed for sale | $349,999$213/sqft |
Source:  SAR as distributed by MLS GRID #343425 Report a problem | ||
Public tax history
Tax history is unavailable.
Monthly payment
Est. payment
Payment breakdown
Explore the cost of this home by adjusting the details. Changes won't be saved.Climate risks
Neighborhood: 29334
Nearby schools
Schools provided by the listing agent
- Elementary: 5-Duncan Elem
- Middle: 5-Beech Springs
- High: 5-Byrnes High
Source: SAR as distributed by MLS GRID. This data may not be complete. We recommend contacting the local school district to confirm school assignments for this home.
Similar homes
- $249,0003 bd2 ba1.2k sqft257 Ashley Danielle Dr, Duncan, SC 29334For Sale
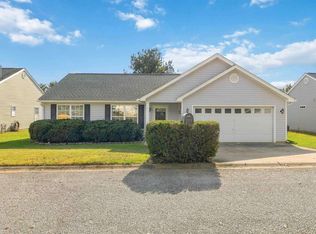 MLS ID #1608111, Alina Tkachuk, Ponce Realty Group. Greater Greenville AOR
- $379,0003 bd2 ba2k sqft100 Brandon Dr, Spartanburg, SC 29303For Sale
 MLS ID #342752, Vinessa Hyder, Gateway Realty. SAR as distributed by MLS GRID
- $329,9003 bd2 ba1.2k sqft271 Old Furnace Rd, Boiling Springs, SC 29316New Construction
 MLS ID #343302, Guadalupe I Rosales, EXP Realty LLC. SAR as distributed by MLS GRID
- $329,9003 bd2 ba1.2k sqft281 Old Furnace Rd, Boiling Springs, SC 29316New Construction
 MLS ID #343303, Guadalupe I Rosales, EXP Realty LLC. SAR as distributed by MLS GRID
