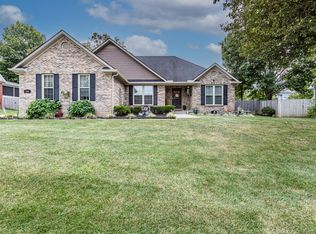
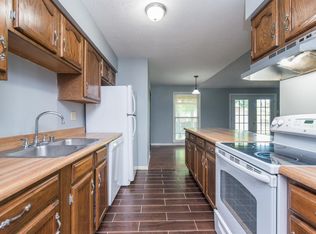
Some homes check the boxes. Others make you forget you even had a checklist. 102 Roxie Lane is the kind of home that makes everyday living feel a little more extraordinary. Tucked into an established Georgetown neighborhood, this beautifully designed home combines timeless character, thoughtful details, and the kind of warmth that makes you want to stay awhile. From the moment you enter, the striking stained wood and wrought-iron staircase makes a statement. Rich hardwood flooring, gorgeous granite countertops, crisp white shaker cabinetry, and upgraded lighting create an inviting atmosphere that feels both elegant and effortlessly comfortable. The heart of the home is made for gathering, whether it's quiet evenings by the fireplace, conversations around the kitchen, or celebrating life's special moments. The first-floor primary suite offers a private retreat, while three additional bedrooms provide flexibility for guests, home offices, or whatever life has in store. Step outside and enjoy the spacious backyard, with room to relax, entertain, and make lasting memories. An added sunporch creates another wonderful place to enjoy your morning coffee, unwind after a long day, or simply appreciate the changing seasons. With updated luxury vinyl plank flooring, thoughtful energy-efficient features, abundant storage, and a two-car garage, this home delivers beauty without sacrificing practicality. Beautifully designed. Wonderfully livable. Unmistakably home. Come experience everything 102 Roxie Lane has to offer.
Pending
$455,000
102 Roxie Ln, Georgetown, KY 40324
3beds
2,487sqft
Single Family Residence
Built in 2020
0.29 Acres Lot
$453,800 Zestimate®
$183/sqft
$-- HOA
What's special
Two-car garageCrisp white shaker cabinetryAbundant storageInviting atmosphereRich hardwood flooringUpgraded lightingGorgeous granite countertops
- 30 days
- 610
- 21
Likely to sell faster than
Zillow last checked:
Listing updated:
Listed by:
Brandon L Hedinger 859-509-8315,
Keller Williams Bluegrass Realty
Source: Imagine MLS,MLS#: 26029151
Facts & features
Interior
Bedrooms & bathrooms
- Bedrooms: 3
- Bathrooms: 3
- Full bathrooms: 3
Primary bedroom
- Level: First
Primary bathroom
- Level: First
Bathroom 2
- Level: Second
Bathroom 2
- Level: Second
Bathroom 3
- Level: Second
Dining room
- Level: First
Kitchen
- Level: First
Living room
- Level: First
Utility room
- Level: First
Heating
- Electric, Heat Pump, Dual Fuel
Cooling
- Electric, Heat Pump
Appliances
- Included: Dishwasher, Microwave, Refrigerator, Range
- Laundry: Electric Dryer Hookup, Main Level, Washer Hookup
Features
- Central Vacuum, Entrance Foyer, Eat-in Kitchen, Walk-In Closet(s), Ceiling Fan(s)
- Flooring: Carpet, Hardwood, Tile
- Windows: Blinds
- Basement: Crawl Space
- Number of fireplaces: 1
- Fireplace features: Gas Log, Great Room
Interior area
- Total structure area: 2,487
- Total interior livable area: 2,487 sqft
- Finished area above ground: 2,487
- Finished area below ground: 0
Property
Parking
- Total spaces: 2
- Parking features: Attached Garage, Driveway
- Garage spaces: 2
- Has uncovered spaces: Yes
Features
- Levels: Two
- Exterior features: Other
- Fencing: Privacy
- Has view: Yes
- View description: Neighborhood
Lot
- Size: 0.29 Acres
Details
- Parcel number: 14020215.000
Construction
Type & style
- Home type: SingleFamily
- Architectural style: Craftsman
- Property subtype: Single Family Residence
Materials
- Brick Veneer, HardiPlank Type
- Foundation: Block
- Roof: Dimensional Style
Condition
- Year built: 2020
Utilities & green energy
- Sewer: Public Sewer
- Water: Public
Community & HOA
Community
- Subdivision: Old Armstrong
HOA
- Has HOA: No
Location
- Region: Georgetown
Financial & listing details
- Price per square foot: $183/sqft
- Tax assessed value: $321,300
- Annual tax amount: $2,424
- Date on market: 10/21/2026
Estimated market value
$453,800
$431,000 - $476,000
$2,602/mo
Price history
| Date | Event | Price |
|---|---|---|
| 11/12/2026 | Pending sale | $455,000$183/sqft |
Source:  Imagine MLS #26029151 Report a problem | ||
| 10/24/2026 | Contingent | $455,000$183/sqft |
Source: Imagine MLS #26029151 Report a problem | ||
| 10/21/2026 | Listed for sale | $455,000-2.2%$183/sqft |
Source: Imagine MLS #26029151 Report a problem | ||
| 9/7/2024 | Listing removed | $465,000$187/sqft |
Source: Imagine MLS #24018766 Report a problem | ||
| 9/5/2024 | Listed for sale | $465,000+45.8%$187/sqft |
Source: Imagine MLS #24018766 Report a problem | ||
| 6/25/2020 | Sold | $319,000$128/sqft |
Source: Imagine MLS #20007897 Report a problem | ||
| 5/30/2020 | Pending sale | $319,000$128/sqft |
Source: Keller Williams Greater Lex #20007897 Report a problem | ||
| 4/30/2020 | Price change | $319,000-3%$128/sqft |
Source: Keller Williams Greater Lex #20007897 Report a problem | ||
| 4/22/2020 | Listed for sale | $329,000+607.5%$132/sqft |
Source: Keller Williams Greater Lex #20007897 Report a problem | ||
| 7/26/2018 | Sold | $46,500$19/sqft |
Source: Public Record Report a problem | ||
Public tax history
| Year | Property taxes | Tax assessment |
|---|---|---|
| 2025 | $2,424 -1.1% | $321,300 +0.7% |
| 2024 | $2,452 -0.8% | $319,000 |
| 2023 | $2,472 +2.3% | $319,000 |
| 2022 | $2,416 -1.1% | $319,000 |
| 2021 | $2,442 +5042% | $319,000 +571.6% |
| 2017 | $48 +62.4% | $47,500 +5.6% |
| 2016 | $29 | $45,000 |
| 2015 | $29 -92.2% | $45,000 |
| 2014 | $373 +1404.4% | $45,000 +12.5% |
| 2011 | $25 | $40,000 |
| 2010 | -- | $40,000 |
| 2009 | -- | $40,000 |
Find assessor info on the county website
Monthly payment
Est. payment
Payment breakdown
Explore the cost of this home by adjusting the details. Changes won't be saved.Climate risks
Neighborhood: 40324
Nearby schools
Schools provided by the listing agent
- Elementary: Southern
- Middle: Georgetown
- High: Great Crossing
Source: Imagine MLS. This data may not be complete. We recommend contacting the local school district to confirm school assignments for this home.
Similar homes
- $449,0004 bd3 ba2.6k sqft203 The Masters, Georgetown, KY 40324For Sale
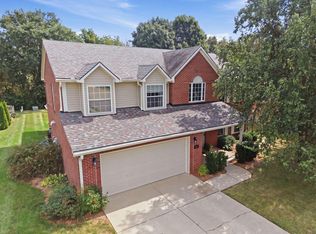
 MLS ID #26026197, Shelley Paterson, In House Real Estate. Imagine MLS
- $399,9994 bd3 ba2.6k sqft208 Ransom Trce, Georgetown, KY 40324For Sale
 MLS ID #26028983, Nikki Ankeny Langfels, The Brokerage. Imagine MLS
- $449,5004 bd3 ba3.6k sqft108 Belfair Ct, Georgetown, KY 40324For Sale
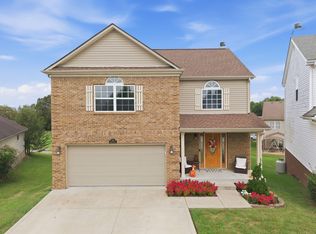 MLS ID #26025342, D Clay Hall, Keller Williams Legacy Group. Imagine MLS
- $489,9005 bd4 ba3.6k sqft198 Lakeshore Cir, Georgetown, KY 40324For Sale
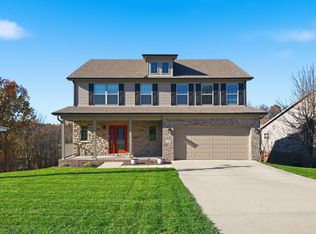 MLS ID #26031726, Kevin Bradley, KB Realty Group. Imagine MLS
- $484,9004 bd3 ba2.9k sqft113 Waterside Dr, Georgetown, KY 40324For SaleMLS ID #26025919, Bret Hansen, Four Seasons Realty. Imagine MLS
- $446,1653 bd3 ba2.3k sqft103 Amick Way, Georgetown, KY 40324For SaleMLS ID #24007230, Kassie Bennett, Kassie & Associates. Imagine MLS
- $450,0004 bd3 ba2.1k sqft143 Peaceful Lndg, Georgetown, KY 40324For SaleMLS ID #26028994, Kristine Cassata, Indigo & Co. Imagine MLS
- $471,7903 bd3 ba2.3k sqft180 Westwoods Dr, Georgetown, KY 40324For SaleMLS ID #24007331, Dawn Severt, Kassie & Associates. Imagine MLS
- $438,8003 bd3 ba2.3k sqft116 Hickory Grove Ct, Georgetown, KY 40324For SaleMLS ID #24007157, Dawn Severt, Kassie & Associates. Imagine MLS
- $460,5203 bd3 ba1.8k sqft126 Hickory Grove Ct, Georgetown, KY 40324For SaleMLS ID #26005117, Kassie Bennett, Kassie & Associates. Imagine MLS
- $449,2653 bd2 ba1.6k sqft108 Hickory Grove Ct, Georgetown, KY 40324For SaleMLS ID #25011118, Dawn Severt, Kassie & Associates. Imagine MLS
- $387,1603 bd2 ba1.6k sqft104 Amick Way, Georgetown, KY 40324For SaleMLS ID #26024856, Dawn Severt, Kassie & Associates. Imagine MLS
- $475,0003 bd3 ba2.4k sqft325 Gleneagles Way, Versailles, KY 40383For SaleMLS ID #26031556, Nikki Trahan, Keller Williams Legacy Group. Imagine MLS
- $389,0003 bd2 ba1.6k sqft155 Fallow Cir, Georgetown, KY 40324For SaleMLS ID #26027857, Neshia Gaines, Christies International Real Estate Bluegrass. Imagine MLS
- $485,5004 bd3 ba2.5k sqft168 NE Whitley Way, Georgetown, KY 40324For SaleMLS ID #26022275, Susan Tackett, Realty World TNT. Imagine MLS
- $499,6004 bd3 ba2.2k sqft206 Johnstone Trl, Georgetown, KY 40324For SaleMLS ID #26024611, Dawn Severt, Kassie & Associates. Imagine MLS
- $619,0003 bd3 ba3.1k sqft142 Greenwing Ct, Georgetown, KY 40324For SaleMLS ID #26029844, Kristine Cassata, Indigo & Co. Imagine MLS
- $398,7003 bd2 ba1.6k sqft120 Oxford Reserve St, Georgetown, KY 40324New ConstructionImagine MLS
- $524,9903 bd3 ba2.2k sqft101 Rocky Creek Rd, Georgetown, KY 40324For SaleMLS ID #25506355, The Real Estate Brothers Group - Bo Taylor & Grant Bennett, Kassie & Associates. Imagine MLS
