Welcome to Laurentian Park! This beautifully maintained single-story townhome is a rare find, offering the convenience of one-level living in one of Lafayette's most desirable locations. Ideally situated just minutes from I-10, the University of Louisiana at Lafayette, top-rated schools, hospitals, shopping, and dining, you'll enjoy easy access to everything the city has to offer.Built just eight years ago, this move-in-ready 2-bedroom, 2-bath home features 10-foot ceilings, designer finishes, custom cabinetry, granite slab countertops, and stainless steel appliances. The thoughtfully designed split floor plan places the spacious guest bedroom and full bath at the front of the home, while the private primary suite is tucked away in the rear.The home offers abundant natural light, generously sized closets, a utility room with additional storage, and a walk-in pantry for added convenience. Step outside to your private patio and fenced yard with turf instead of grass--perfect for morning coffee, relaxing evenings, or letting your furry friends play.Additional highlights include two reserved parking spaces directly at your front door and access to the neighborhood's beautifully maintained and gated common areas, featuring a peaceful, pond with a fountain, a charming gazebo, shaded green space with benches and picnic tables, and sidewalks perfect for walking your dog or enjoying a quiet afternoon with a good book.If you've been searching for low-maintenance living without sacrificing comfort, style, or location, this exceptional home is one you won't want to miss!This listing contains some photos with AI virtual staging to provide optional furniture placement and decorating ideas for the buyers.
For sale
Price increase: $1K (7/7)
$190,000
102 Rue Argenteuil Rd, Lafayette, LA 70506
2beds
1,085sqft
:
Get pre-qualified$1,377/mo
Townhouse
Built in ----
1,742 Square Feet Lot
$186,200 Zestimate®
$175/sqft
$150/mo HOA
What's special
Private patioSingle-story townhomeCustom cabinetryOne-level livingFenced yard with turfStainless steel appliancesGranite slab countertops
- 20 days |
- 678 |
- 41 |
Likely to sell faster than
Zillow last checked:
Listing updated:
Listed by:
Marie Walther,
EXP Realty, LLC 337-522-7554
Source: RAA,MLS#: 2600006155
Facts & features
Interior
Bedrooms & bathrooms
- Bedrooms: 2
- Bathrooms: 2
- Full bathrooms: 2
Heating
- Central, Electric
Cooling
- Central Air
Appliances
- Included: Dishwasher, Disposal, Electric Cooktop, Microwave, Electric Stove Con
- Laundry: Electric Dryer Hookup, Washer Hookup
Features
- High Ceilings, Computer Nook, Crown Molding, Kitchen Island, Varied Ceiling Heights, Walk-In Closet(s), Granite Counters
- Flooring: Vinyl Plank
- Windows: Window Treatments, Double Pane Windows
- Has fireplace: No
Interior area
- Total interior livable area: 1,085 sqft
Property
Parking
- Parking features: Assigned, Open
- Has uncovered spaces: Yes
Features
- Stories: 2
- Patio & porch: Covered
- Exterior features: Lighting
- Fencing: Full,Privacy,Wood
- Waterfront features: Pond, Walk To
Lot
- Size: 1,742 Square Feet
- Dimensions: 23.50 x 82.50
- Features: 0 to 0.5 Acres, Level
Details
- Parcel number: 6058628
- Zoning: RM-1
Construction
Type & style
- Home type: Townhouse
- Property subtype: Townhouse
Materials
- Brick Veneer, Frame
- Foundation: Slab
- Roof: Composition
Condition
- Resale
Details
- Builder name: Frontline Companies
Utilities & green energy
- Electric: Elec: City
- Sewer: Public Sewer
Community & HOA
Community
- Features: Other, Park
- Subdivision: Laurentian Park
HOA
- Has HOA: Yes
- Services included: Accounting, Maintenance Grounds, Insurance, Other - See Remarks, Pest Control, Trash
- HOA fee: $150 monthly
Location
- Region: Lafayette
Financial & listing details
- Price per square foot: $175/sqft
- Tax assessed value: $177,870
- Annual tax amount: $1,871
- Date on market: 7/7/2026
- Electric utility on property: Yes
Estimated market value
$186,200
$177,000 - $196,000
$1,545/mo
Price history
| Date | Event | Price |
|---|---|---|
| 7/7/2026 | Price change | $190,000+0.5%$175/sqft |
Source:  RAA #2600006155 Report a problem RAA #2600006155 Report a problem | ||
| 6/11/2026 | Listed for sale | $189,000-0.5%$174/sqft |
Source: Owner Report a problem | ||
| 6/21/2022 | Sold | -- |
Source: RAA #22004144 Report a problem | ||
| 5/14/2022 | Pending sale | $189,900$175/sqft |
Source: RAA #22004144 Report a problem | ||
| 5/6/2022 | Listed for sale | $189,900$175/sqft |
Source: RAA #22004144 Report a problem | ||
| 2/5/2020 | Sold | -- |
Source: RAA #20001185 Report a problem | ||
Public tax history
| Year | Property taxes | Tax assessment |
|---|---|---|
| 2024 | $1,871 +19% | $17,787 +18.3% |
| 2023 | $1,572 0% | $15,030 |
| 2022 | $1,573 -0.3% | $15,030 |
| 2021 | $1,578 +0.3% | $15,030 |
| 2020 | $1,573 +4.3% | $15,030 |
| 2019 | $1,508 +3012.1% | $15,030 +3064.2% |
| 2018 | $48 | $475 |
Find assessor info on the county website
Monthly payment
Est. payment
Payment breakdown
Explore the cost of this home by adjusting the details. Changes won't be saved.Climate risks
Neighborhood: 70506
Nearby schools
GreatSchools rating
- 6/10Westside Elementary SchoolGrades: PK-5Distance: 2.2 mi
- 5/10Scott Middle SchoolGrades: 6-8Distance: 1.4 mi
- 6/10Acadiana High SchoolGrades: 9-12Distance: 1.1 mi
Schools provided by the listing agent
- Elementary: Westside
- Middle: Scott
- High: Acadiana
Source: RAA. This data may not be complete. We recommend contacting the local school district to confirm school assignments for this home.
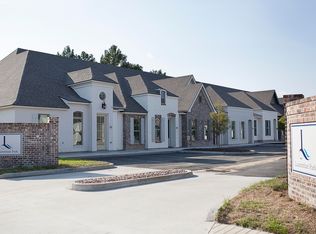
- $185,7003 bd2 ba1.2k sqft107 Rue Argenteuil, Lafayette, LA 70501Off Market
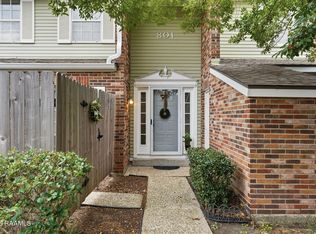
- $109,0002 bd2 ba1.1k sqft200 Lodge Dr APT 801, Lafayette, LA 70506For Sale
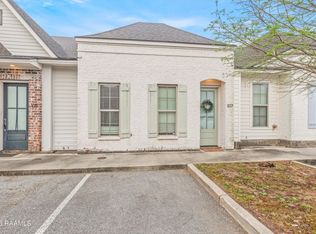
- $--3 bd2 ba1.2k sqft107 Rue Argenteuil Rd, Lafayette, LA 70506Sold
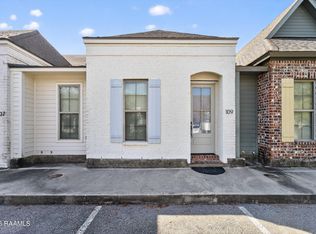
- $--3 bd2 ba1.2k sqft109 Rue Argenteuil Rd, Lafayette, LA 70506Sold
- $167,0002 bd2 ba1k sqft114 Rue Argenteuil Rd, Lafayette, LA 70506Off Market
- $170,000-- bd-- ba1k sqft104 Rue Argenteuil Rd, Lafayette, LA 70506Off Market
- $176,2002 bd2 ba1k sqft108 Rue Argenteuil Rd, Lafayette, LA 70506Off Market
- $171,100-- bd-- ba1k sqft100 Rue Argenteuil Rd, Lafayette, LA 70506Off Market
A local agent can set up tours, give advice and negotiate with sellers.
Similar homes
- $185,0002 bd2 ba1.2k sqft110 S Domingue Ave APT 1, Lafayette, LA 70506For Sale
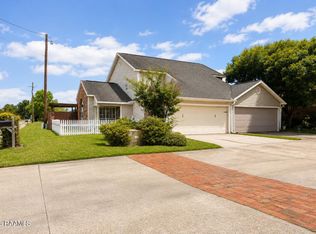
 MLS ID #2600005768, Kate B Mouton, EXP Realty, LLC. RAA
 - $242,0003 bd2 ba1.4k sqft213 Colchester Dr, Broussard, LA 70518For Sale
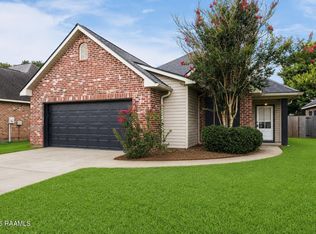 MLS ID #2600006073, Alison Periou, Real Broker, LLC. RAA
 - $239,5003 bd2 ba1.5k sqft205 Oak Hill Ln, Youngsville, LA 70592For Sale
 MLS ID #2600004798, Nikki Nugier, The Gleason Group. RAA
 - $215,0003 bd2 ba1.5k sqft105 Wildflower Ln, Lafayette, LA 70506For Sale
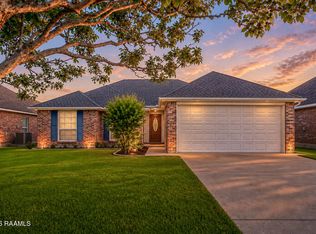 MLS ID #2600005159, Yvette Naquin - Guidry, Real Broker, LLC. RAA
 - $237,0003 bd2 ba1.4k sqft207 Alpine Dr, Lafayette, LA 70506For SaleMLS ID #2600004860, Caitlin Pitre Hebert, Real Broker, LLC. RAA
- $259,9003 bd2 ba1.5k sqft608 Braxton Dr, Youngsville, LA 70592For SaleMLS ID #2600004552, Nikki Wilson, EXP Realty, LLC. RAA
- $189,9003 bd2 ba1.1k sqft100 Jantz Dr, Lafayette, LA 70501New ConstructionMLS ID #2500007057, Terrica L Smith, Cachet Real Estate, LLC. RAA
- $219,9003 bd2 ba1.5k sqft1711 E B North St, Rayne, LA 70578New ConstructionMLS ID #2600005956, Alexis Lacomb, EXP Realty, LLC. RAA
- $256,0003 bd2 ba1.5k sqft149 Luxford Way, Carencro, LA 70520For SaleMLS ID #2600006334, Trai Soileau, Real Broker, LLC. RAA
- $104,9002 bd2 ba1k sqft100 Winchester Dr APT 604, Lafayette, LA 70506For SaleMLS ID #2600005926, Debi A Smith, Gateway Realty, Inc.. RAA
- $250,0003 bd2 ba1.5k sqft1108 Deer Meadow Blvd, Broussard, LA 70518For SaleMLS ID #2600001223, Harold Anderson, Real Broker, LLC. RAA
- $223,0003 bd2 ba1.3k sqft306 Mulholland Ln, Duson, LA 70529For SaleMLS ID #2600005339, Doug Adams, Keller Williams Realty Acadiana. RAA
- $227,9003 bd2 ba1.5k sqft321 Elwick Dr, Lafayette, LA 70507For SaleMLS ID #2600003733, Stacy Folse, EXP Realty, LLC. RAA
- $165,0002 bd2 ba1.1k sqft143 Whitney St, Lafayette, LA 70501For SaleMLS ID #2600000740, Victoria Hargroder Emrick, Hargroder Real Estate Group. RAA
- $215,0003 bd2 ba1.4k sqft203 Rue Soleil, Carencro, LA 70520For SaleMLS ID #2600006112, Maple Conston, Keller Williams Realty Acadiana. RAA
- $189,9003 bd2 ba1.1k sqft102 Jantz Dr, Lafayette, LA 70506New ConstructionMLS ID #2500007031, Terrica L Smith, Cachet Real Estate, LLC. RAA
- $248,9003 bd2 ba1.4k sqft220 Bentgrass Dr, Lafayette, LA 70508For SaleMLS ID #2600005044, Shannon LeBlanc, 1 Percent Lists Acadiana. RAA
- $200,0003 bd2 ba1.2k sqft319 Harvest Ln, Abbeville, LA 70510For SaleMLS ID #2600001688, Charles Ilonya, Keller Williams Realty Acadiana. RAA
- $237,5003 bd2 ba1.4k sqft203 Blackwater River Dr, Lafayette, LA 70508For SaleMLS ID #2600005551, Brandy M Smith, EXP Realty, LLC. RAA
- $231,2893 bd2 ba1.4k sqft210 Payton Woods Ln, Scott, LA 70583New ConstructionRAA
- $185,0003 bd1 ba1.1k sqft204 Eastland Dr, Lafayette, LA 70503For SaleMLS ID #2600003211, Attiya Smith, Cachet Real Estate, LLC. RAA
- $223,0003 bd2 ba1.3k sqft103 Canton Ct, Youngsville, LA 70592For SaleMLS ID #2600005936, Marie Walther, EXP Realty, LLC. RAA
- $177,0003 bd2 ba1.4k sqft104 Eula Dr, Lafayette, LA 70506For SaleMLS ID #2600003936, Eliana Ashkar, Compass. RAA
- $110,0002 bd2 ba1k sqft100 Winchester Dr APT 802, Lafayette, LA 70506For SaleMLS ID #2600006593, Robin Godeaux, EXP Realty, LLC. RAA
- $285,0003 bd2 ba1.4k sqft604 E Vermilion St, Lafayette, LA 70501For SaleMLS ID #2600002201, Teresa W Rainey, Real Broker, LLC. RAA
- $189,9003 bd2 ba1.1k sqft111 Salt Dr, Lafayette, LA 70506New ConstructionMLS ID #2500001733, Attiya Smith, Cachet Real Estate, LLC. RAA
- $210,0003 bd2 ba1.3k sqft347A Marie St, Sunset, LA 70584For SaleMLS ID #2600004646, Madelyn E Lamartiniere, Keaty Real Estate Team. RAA
- $210,0003 bd2 ba1.3k sqft110 Cleopatra Ln, Youngsville, LA 70592For SaleMLS ID #2600005398, Brooke Froisy, Compass. RAA
- $262,5002 bd3 ba1.1k sqft315 Sandstone Ave #205, Scott, LA 70583For SaleNextHome
- $196,9853 bd2 ba1k sqft216 Hester Way, Carencro, LA 70520New ConstructionRAA
- $224,3003 bd2 ba1.4k sqft110 Hains Dr, Sunset, LA 70584For SaleMLS ID #2600003483, Stacie R Sibille, Robins Real Estate, LLC. RAA
- $168,8003 bd2 ba1.2k sqft113 Maple Dr, Lafayette, LA 70506For SaleMLS ID #2600003457, Haylee Meaux, EXP Realty, LLC. RAA
- $184,5003 bd2 ba1.6k sqft575 Main St, Arnaudville, LA 70512For SaleMLS ID #2600004627, Kayla Taylor, ALLO Real Estate. RAA
- $240,0003 bd2 ba1.4k sqft300 Avenue B Unit D, Broussard, LA 70518For SaleMLS ID #2600005212, Jade Dupuis Barras, Compass. RAA
- $235,0003 bd2 ba1.3k sqft105 Canton Ct, Youngsville, LA 70592For SaleMLS ID #2600003977, Lindsey Reed, Real Broker, LLC. RAA
- $225,0003 bd2 ba1.3k sqft108 Santa Marta Dr, Youngsville, LA 70592For SaleMLS ID #2600005020, Tanna Crifasi, Coldwell Banker Trahan Real Estate Group. RAA
- $229,9993 bd2 ba1.1k sqft103 Pioneer Dr #F, Scott, LA 70583For SaleMLS ID #2600006107, Anna-Corinne Mahtook, Compass. RAA
- $218,0002 bd2 ba990 sqft112 Oak Plains Aly, Lafayette, LA 70508For SaleMLS ID #2600002089, Matt Goulas, ReHive, LLC. RAA
- $237,3003 bd2 ba1.3k sqft106 Doe Ln, Broussard, LA 70518For SaleMLS ID #2600000712, Guy Migues, Andries Migues Realty, LLC. RAA
- $240,0003 bd2 ba1.6k sqft132 Abbeywood Ct, Youngsville, LA 70592For SaleMLS ID #2600000779, Lizzie Herter, HUNCO Real Estate. RAA
