This elegant home is iconic to anyone who has driven out Route 7 towards New Glasgow or Rustico. Just a short drive after you turn onto Route 7 from Route 2, you will find this beautiful two story home with dormers. Up the long, paved driveway sits this stately home built by Seymour Hurry. This home is built for family living with a large kitchen and seating area and a formal dining room. It also boasts a sitting room and a formal living room with a propane fireplace. There is a huge main floor bedroom with large ensuite bath. Gracing the foyer you'll find an elegant stairway up to the second floor. You won't believe the size of the two bedrooms up there! They are actually more like suites! There is also a study that could easily be converted to a bedroom, and a huge bonus room. This is a perfect location just minutes from Charlottetown, and a hop-skip-jump to Route 2. Turn right at the bottom of the driveway and you are on your way to the National Park. From the front veranda there are expansive pastoral views towards Cornwall and Milton. You may have been waiting for this gem! ( The video includes scenes of Ai staging.)
For sale
C$899,000
102 Rustico Rd, Miltonvale Park, PE C1E 0W9
3beds
2,477sqft
Single Family Residence
Built in 2004
2.12 Acres Lot
$-- Zestimate®
C$363/sqft
C$-- HOA
What's special
Long paved drivewayFormal dining roomSitting roomHuge bonus room
- 55 days
- 41
- 2
Zillow last checked:
Listing updated:
Listed by:
Rosemary Wall,PEI - Sales,
CENTURY 21 COLONIAL REALTY INC
Source: Prince Edward Island REA,MLS®#: 202617740
Facts & features
Interior
Bedrooms & bathrooms
- Bedrooms: 3
- Bathrooms: 4
- Full bathrooms: 3
- 1/2 bathrooms: 1
- Main level bathrooms: 1
- Main level bedrooms: 1
Rooms
- Room types: Laundry, Kitchen, Dining Nook, Dining Room, Living Room, OTHER, Primary Bedroom, Ensuite Bath 1, Den/Office, Bedroom, Ensuite Bath 2, Ensuite Bath 3
Primary bedroom
- Level: Main
- Area: 231.25
- Dimensions: 12.5 x 18.5
Bedroom 1
- Level: Second
Bedroom 2
- Level: Second
Bathroom 1
- Level: Main
- Area: 57
- Dimensions: 9.5 x 6
Bathroom 2
- Level: Second
- Area: 84
- Dimensions: 8 x 10.5
Bathroom 3
- Level: Second
- Area: 63
- Dimensions: 9 x 7
Dining room
- Level: Main
- Area: 131.25
- Dimensions: 12.5 x 10.5
Kitchen
- Level: Main
- Area: 165
- Dimensions: 15 x 11
Living room
- Level: Main
- Area: 203
- Dimensions: 14.5 x 14
Office
- Level: Second
- Area: 114
- Dimensions: 9.5 x 12
Heating
- Baseboard, Fireplace(s), Floor Furnace
Appliances
- Included: Electric Range, Dishwasher, Dryer, Washer, Refrigerator
Features
- Central Vacuum, Ensuite Bath
- Flooring: Ceramic Tile, Hardwood
- Basement: Full
Interior area
- Total structure area: 2,477
- Total interior livable area: 2,477 sqft
Video & virtual tour
Property
Parking
- Total spaces: 2
- Parking features: Paved, Attached, Double, Garage
- Attached garage spaces: 2
- Details: Parking Details(Long, Paved Driveway With Back-Up Pad), Garage Details(Double Garage, Attached)
Features
- Levels: Two
Lot
- Size: 2.12 Acres
- Dimensions: 2.12 acres
- Features: Cleared, Landscaped, Sloping/Terraced, 1 to 2.99 Acres
Details
- Parcel number: 935650
- Zoning: Rural
- Other equipment: Air Exchanger
Construction
Type & style
- Home type: SingleFamily
- Property subtype: Single Family Residence
Materials
- Wood Siding
- Foundation: Concrete Perimeter
- Roof: Asphalt
Condition
- Year built: 2004
Utilities & green energy
- Sewer: Septic Tank
- Water: Drilled Well
- Utilities for property: Electricity Connected, High Speed Internet, Oil
Community & HOA
Community
- Features: Golf, Park, Playground, Shopping
- Security: Security System
Location
- Region: Miltonvale Park
Financial & listing details
- Price per square foot: C$363/sqft
- Tax assessed value: C$668,100
- Annual tax amount: C$4,530
- Date on market: 7/16/2026
- Inclusions: Refrigerator, Stove, Dishwasher, Washer, Dryer
- Electric utility on property: Yes
Price history
| Date | Event | Price |
|---|---|---|
| 7/16/2026 | Listed for sale | C$899,000C$363/sqft |
Source:  Prince Edward Island REA #202617740 Report a problem Prince Edward Island REA #202617740 Report a problem | ||
Public tax history
Tax history is unavailable.
Climate risks
Neighborhood: C1E
Nearby schools
GreatSchools rating
No schools nearby
We couldn't find any schools near this home.
Schools provided by the listing agent
- Elementary: Central Queens Elementary School
- Middle: East Wiltshire Intermediate School
- High: Bluefield Senior High School
Source: Prince Edward Island REA. This data may not be complete. We recommend contacting the local school district to confirm school assignments for this home.

Similar homes
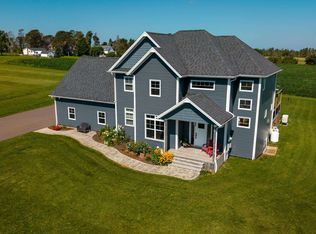
- C$899,0003 bd4 ba3.2k sqft2382 Horne Cross Rd E, Brackley, PE C1E 2S1For Sale
 MLS ID #202621893, Kelley Macqueen,PEI - Sales, PG DIRECT REALTY LTD.. Prince Edward Island REA
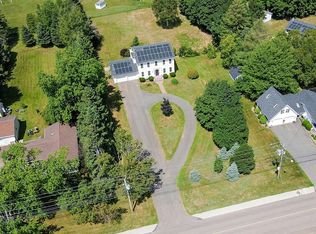
 - C$899,0004 bd4 ba3.1k sqft14 Royalty Rd, Charlottetown, PE C1E 1T8For Sale
 MLS ID #202607657, Yan Ming (Edward) Zhang,PEI - Sales, ROYAL LEPAGE PRINCE EDWARD REALTY. Prince Edward Island REA
 - C$649,0003 bd3 ba1.9k sqft835 Rustico Rd, Miltonvale Park, PE C1E 0X5For Sale
 MLS ID #202617231, Kris Fournier,PEI - Sales, RE/MAX CHARLOTTETOWN REALTY. Prince Edward Island REA
 - C$709,0003 bd1 ba2.5k sqft164 Kenwood Cir, Charlottetown, PE C1E 1Z8For Sale
 MLS ID #202616306, Joanne Jay,PEI - Sales, EXIT Realty PEI. Prince Edward Island REA
