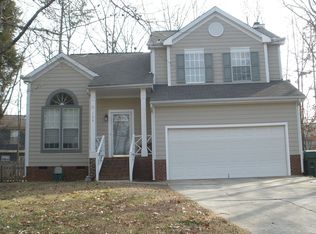
This charming, well-maintained 4-bedroom home in the highly desirable community of Oxxford Hunt makes an exceptional first impression with its welcoming front porch, extensive mature landscaping, and curb appeal that only comes with years of thoughtful growth. Designed to return year after year, the landscaping creates a lush, established setting you can enjoy long-term. A two-car garage and extra-large driveway with an additional parking pad offer plenty of space for guests and everyday convenience.
Inside, you'll find a truly move-in ready home with major updates already completed and beautiful architectural details throughout. Siding and windows were replaced in 2018, and the 2020 kitchen renovation features white 42'' cabinetry, a large island for additional prep space, white quartz countertops, white subway tile backsplash, stainless steel appliances, updated light fixtures, and hardwood floors across the main level. Fresh interior and exterior paint completed in April 2026 ties everything together. Abundant trim work adds character, while the cozy living space is anchored by a fireplace with custom built-in shelving.
The layout lives larger than expected with two separate family rooms plus a main-floor office or flex space with built-in shelving--maximizing space and usability. Step outside to enjoy the fenced backyard with room to play, or unwind on the expansive screened porch with vaulted ceilings overlooking the private yard. The custom outdoor grilling area, added in 2021, makes entertaining easy and enjoyable year-round.
This community offers a clubhouse, pool, tennis courts, and an active swim team. Enjoy a 5-minute walk to the pool and direct access to Bond Park, with less than 10 minutes to downtown Cary, the YMCA, Apex, and multiple grocery stores, and just 13 minutes to Fenton. All of this, paired with highly rated public schools within a 12 minute drive, makes this location hard to beat.
Sold for $678,000
Zillow last checked:
Listing updated:
Bought with:
AnnMarie Janni, 214283
Howard Hanna Allen Tate Apex-Center Street
Kristen Bradham, 233530
Howard Hanna Allen Tate Apex-Center Street
Source: Doorify MLS,MLS#: 10157929
Price history
| Date | Event | Price |
|---|---|---|
| 5/18/2026 | Sold | $678,000+8.5%$297/sqft |
Source:  Doorify MLS #10157929 Report a problem Doorify MLS #10157929 Report a problem | ||
| 4/9/2026 | Pending sale | $625,000$274/sqft |
Source: Doorify MLS #10157929 Report a problem | ||
| 4/7/2026 | Listed for sale | $625,000+150.5%$274/sqft |
Source: Doorify MLS #10157929 Report a problem | ||
| 6/14/2013 | Sold | $249,500+0.2%$109/sqft |
Source: Public Record Report a problem | ||
| 8/31/2006 | Sold | $249,000+25.1%$109/sqft |
Source: Public Record Report a problem | ||
| 5/30/2000 | Sold | $199,000$87/sqft |
Source: Doorify MLS #548413 Report a problem | ||
Get a cash offer in 3 minutes
Find out how much your home could sell for in as little as 3 minutes with a no-obligation cash offer.
Estimated market value
$665,600
