Well-maintained mid-century ranch in desirable Willowbrook, situated on a spacious .46-acre corner lot with mature landscaping, fruit trees, and a fully fenced yard. This four-bedroom home offers a finished basement and numerous recent updates, including a newer HVAC, roof, water heater, electrical panel, main water line, dishwasher, luxury vinyl flooring, kitchen countertops and backsplash, fresh interior paint, and bathroom. A storage shed provides additional outdoor storage. With many of the major updates already completed, this home is move-in ready and offers plenty of space both inside and out. Enjoy the convenience of being close to Andover schools, YMCA, shopping, grocery stores, restaurants, medical services, coffee shops, convenience stores, and major commuter routes. Willowbrook is an established neighborhood known for its mature trees, larger lots, and convenient location.
Pending
$265,000
102 S Westview Rd, Andover, KS 67002
4beds
2,220sqft
Single Family Onsite Built
Built in 1966
0.46 Acres Lot
$265,500 Zestimate®
$119/sqft
$-- HOA
What's special
- 34 days
- 221
- 5
Likely to sell faster than
Zillow last checked:
Listing updated:
Listed by:
Ria Farmer Cell:316-655-1818,
Own Real Estate LLC
Source: SCKMLS as distributed by MLS GRID,MLS#: 677362
Facts & features
Interior
Bedrooms & bathrooms
- Bedrooms: 4
- Bathrooms: 2
- Full bathrooms: 2
Primary bedroom
- Description: Wood
- Level: Main
- Area: 140
- Dimensions: 10X14
Bedroom
- Description: Wood
- Level: Main
- Area: 110
- Dimensions: 10X11
Bedroom
- Description: Carpet
- Level: Basement
- Area: 156
- Dimensions: 12X13
Bedroom
- Description: Carpet
- Level: Basement
- Area: 144
- Dimensions: 12X12
Family room
- Description: Carpet
- Level: Basement
- Area: 200
- Dimensions: 20X10
Kitchen
- Description: Luxury Vinyl
- Level: Main
- Area: 242
- Dimensions: 11X22
Living room
- Description: Luxury Vinyl
- Level: Main
- Area: 280
- Dimensions: 14X20
Heating
- Forced Air, Natural Gas
Cooling
- Central Air, Electric
Appliances
- Included: Dishwasher, Disposal, Refrigerator, Range
- Laundry: In Basement
Features
- Ceiling Fan(s), Walk-In Closet(s)
- Flooring: Hardwood
- Windows: Window Coverings-Part
- Basement: Finished
- Has fireplace: No
Interior area
- Total interior livable area: 2,220 sqft
- Finished area above ground: 1,110
- Finished area below ground: 1,110
Property
Parking
- Total spaces: 2
- Parking features: Attached
- Garage spaces: 2
Features
- Levels: One
- Stories: 1
- Exterior features: Guttering - ALL
- Fencing: Chain Link,Wood
Lot
- Size: 0.46 Acres
- Features: Corner Lot
Details
- Additional structures: Storage
- Parcel number: 0083042003002002.000
Construction
Type & style
- Home type: SingleFamily
- Architectural style: Ranch
- Property subtype: Single Family Onsite Built
Materials
- Frame w/Less than 50% Mas
- Foundation: Full, View Out, Day Light
- Roof: Composition
Condition
- Year built: 1966
Utilities & green energy
- Gas: Natural Gas Available
- Utilities for property: Sewer Available, Natural Gas Available, Public
Community & HOA
Community
- Subdivision: WILLOWBROOK
HOA
- Has HOA: No
Location
- Region: Andover
Financial & listing details
- Price per square foot: $119/sqft
- Tax assessed value: $186,000
- Annual tax amount: $3,092
- Date on market: 8/11/2026
- Cumulative days on market: 35 days
- Ownership: Individual
- Road surface type: Paved
Estimated market value
$265,500
$252,000 - $279,000
$2,046/mo
Price history
Price history is unavailable.
Public tax history
| Year | Property taxes | Tax assessment |
|---|---|---|
| 2025 | $3,093 +1.9% | $21,390 +2.6% |
| 2024 | $3,034 +4.4% | $20,845 +6.2% |
| 2023 | $2,906 +12.1% | $19,636 +16% |
| 2022 | $2,591 +6.6% | $16,928 +9.9% |
| 2021 | $2,432 -0.8% | $15,410 +1% |
| 2020 | $2,450 | $15,252 +3.9% |
| 2019 | -- | $14,678 +4.8% |
| 2018 | -- | $14,009 +3.2% |
| 2017 | -- | $13,581 -87.4% |
| 2014 | -- | $107,600 +764% |
| 2010 | -- | $12,454 |
| 2009 | -- | $12,454 |
| 2008 | -- | $12,454 +5.2% |
| 2007 | -- | $11,833 |
| 2006 | -- | $11,833 +1.4% |
| 2005 | -- | $11,672 +5.7% |
| 2004 | -- | $11,040 +3.8% |
| 2003 | -- | $10,638 +2.4% |
| 2002 | -- | $10,384 +6.5% |
| 2000 | -- | $9,752 |
Find assessor info on the county website
Monthly payment
Est. payment
Payment breakdown
Explore the cost of this home by adjusting the details. Changes won't be saved.Climate risks
Neighborhood: 67002
Nearby schools
Schools provided by the listing agent
- Elementary: Sunflower
- Middle: Andover Central
- High: Andover Central
Source: SCKMLS as distributed by MLS GRID. This data may not be complete. We recommend contacting the local school district to confirm school assignments for this home.

Similar homes
- $260,0003 bd2 ba1.6k sqft218 W Aaron Dr, Andover, KS 67002For Sale
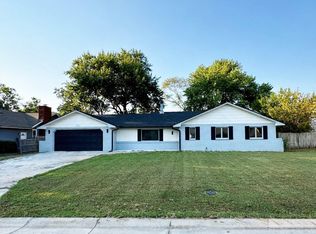 MLS ID #678256, Eric Locke, Real Broker, LLC. SCKMLS as distributed by MLS GRID
 - $--4 bd3 ba2.8k sqft862 S Zelta Ct, Wichita, KS 67207Auction
 MLS ID #677397, Mark Sudduth, Sudduth Realty, Inc.. SCKMLS as distributed by MLS GRID
 - $--3 bd1 ba1.1k sqft7603 E Gilbert St, Wichita, KS 67207Auction
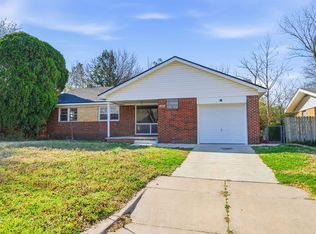 MLS ID #679069, Daniel Gutierrez, Keller Williams Hometown Partners. SCKMLS as distributed by MLS GRID
 - $275,0003 bd2 ba1.9k sqft423 S Brookside Dr, Wichita, KS 67218For Sale
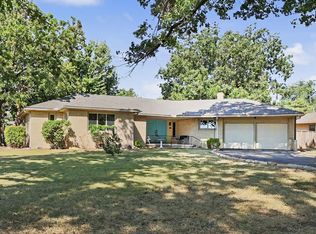 MLS ID #678792, Danielle Wildeman, Reece Nichols South Central Kansas. SCKMLS as distributed by MLS GRID
