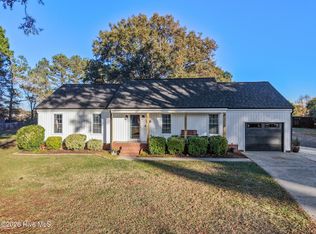
Coming soon! 3 bedrooms, 2 baths and a finished room over the garage. Lots of garage space with a detached shop ( with power) and attached garage. Separate oversized carport (previously used for an RV). This one is just over the Virginia line- great for commuters!
Coming soon
$350,000
102 Sedgefield Road, Moyock, NC 27958
3beds
1,675sqft
Single Family Residence
Built in 1994
0.69 Acres Lot
$390,700 Zestimate®
$209/sqft
$-- HOA
What's special
- 5 days
- 268
- 16
Zillow last checked:
Listing updated:
Listed by:
Jennifer Roughton Duncan 252-339-2552,
Inner Banks Real Estate Group, Inc.
Source: Hive MLS,MLS#: 100613713 Originating MLS: Albemarle Area Association of REALTORS
Facts & features
Interior
Bedrooms & bathrooms
- Bedrooms: 3
- Bathrooms: 2
- Full bathrooms: 2
Rooms
- Room types: Living Room, Master Bedroom, Bedroom 2, Bedroom 3, Fnshd Room over Garage
Primary bedroom
- Level: First
- Dimensions: 144 x 1110
Bedroom 2
- Level: First
- Dimensions: 11 x 12
Bedroom 3
- Level: First
- Dimensions: 11 x 127
Other
- Level: Second
- Dimensions: 156 x 20
Kitchen
- Level: First
- Dimensions: 116 x 193
Living room
- Level: First
- Dimensions: 14 x 193
Heating
- Electric, Heat Pump
Cooling
- Central Air
Appliances
- Laundry: Dryer Hookup, Washer Hookup, Laundry Closet
Features
- Vaulted Ceiling(s), Ceiling Fan(s), Eat-in Kitchen
- Flooring: LVT/LVP, Laminate
- Basement: None
- Has fireplace: No
Interior area
- Total structure area: 1,675
- Total interior livable area: 1,675 sqft
Property
Parking
- Total spaces: 3
- Parking features: Attached, Detached, Detached Carport, Garage
- Attached garage spaces: 3
- Has carport: Yes
Features
- Levels: One and One Half
- Patio & porch: Covered, Deck, Front Porch
- Pool features: None
- Fencing: None
- View description: None
- Waterfront features: None
- Frontage type: See Remarks
Lot
- Size: 0.69 Acres
- Dimensions: 125' x 240' x 125' x 240'
- Features: Interior Lot
Details
- Additional structures: Shed(s), Workshop
- Parcel number: 006a00000070002
- Zoning: Ag: Agriculture
- Special conditions: Standard
Construction
Type & style
- Home type: SingleFamily
- Property subtype: Single Family Residence
Materials
- Vinyl Siding, Wood Frame
- Foundation: Crawl Space
- Roof: Architectural Shingle
Condition
- New construction: No
- Year built: 1994
Utilities & green energy
- Sewer: Septic Tank
- Water: Well
- Utilities for property: None
Green energy
- Green verification: None
Community & HOA
Community
- Subdivision: Duck Ridge
HOA
- Has HOA: No
Location
- Region: Moyock
Financial & listing details
- Price per square foot: $209/sqft
- Tax assessed value: $229,300
- Annual tax amount: $1,723
- Date on market: 10/30/2026
- Listing agreement: Exclusive Right To Sell
- Listing terms: Cash,Conventional,FHA,USDA Loan,VA Loan
- Road surface type: Paved
Estimated market value
$390,700
$371,000 - $410,000
$2,175/mo
Price history
| Date | Event | Price |
|---|---|---|
| 10/2/2017 | Sold | $220,000$131/sqft |
Source: Public Record Report a problem | ||
Public tax history
| Year | Property taxes | Tax assessment |
|---|---|---|
| 2025 | $1,723 +0.4% | $229,300 |
| 2024 | $1,716 +12.7% | $229,300 +3.7% |
| 2023 | $1,523 +17.8% | $221,200 |
| 2022 | $1,293 +3.3% | $221,200 +3.2% |
| 2021 | $1,252 +21% | $214,300 +21.6% |
| 2020 | $1,035 +0.3% | $176,300 |
| 2019 | $1,032 +1.7% | $176,300 |
| 2018 | $1,014 +85.7% | $176,300 |
| 2017 | $546 | $176,300 |
| 2016 | $546 | $176,300 |
| 2015 | $546 | $176,300 |
| 2013 | $546 | $176,300 +4.9% |
| 2011 | -- | $168,036 |
| 2010 | -- | $168,036 |
| 2009 | -- | $168,036 |
| 2007 | -- | $168,036 |
| 2005 | -- | $168,036 |
Find assessor info on the county website
Monthly payment
Est. payment
Payment breakdown
Explore the cost of this home by adjusting the details. Changes won't be saved.Climate risks
Neighborhood: 27958
Nearby schools
Schools provided by the listing agent
- Elementary: Moyock Elementary
- Middle: Moyock Middle School
- High: Currituck County High School
Source: Hive MLS. This data may not be complete. We recommend contacting the local school district to confirm school assignments for this home.

Similar homes
- $449,9003 bd2 ba1.6k sqft114 Birchview Court, Moyock, NC 27958For Sale
 MLS ID #100615671, Gela Johnston, Howard Hanna WEW/Moyock. Hive MLS
- $329,9003 bd2 ba1.3k sqft861 Tulls Creek Rd, Moyock, NC 27958For Sale
 MLS ID #10642528, Kim McGlone. REIN Inc.
- $395,0004 bd2 ba1.5k sqft240 Puddin Ridge Rd, Moyock, NC 27958For Sale
 MLS ID #10656391, Debra Marable. REIN Inc.
- $398,5003 bd2 ba1.7k sqft152 S Mills Rd, Moyock, NC 27958For Sale
 MLS ID #10655773, Troy Brimmer. REIN Inc.
- $425,0003 bd2 ba1.5k sqft127 Hidden View Loop, Moyock, NC 27958For SaleMLS ID #100614748, Nelene Gibbs, Coast To Bay Realty. Hive MLS
- $365,0003 bd2 ba1.7k sqft248 Culpepper Road, South Mills, NC 27976For SaleMLS ID #100601283, Shane Noblin, eXp Realty. Hive MLS
- $425,0003 bd3 ba1.4k sqft163 Guinea Road, Moyock, NC 27958For SaleMLS ID #100608793, Jennifer Wotring, Aweigh Real Estate. Hive MLS
- $299,9973 bd2 ba1.1k sqft119 Longhorn Drive, Moyock, NC 27958For SaleMLS ID #100611790, Randi Hill, Keller Williams Town Center. Hive MLS
- $310,0002 bd2 ba960 sqft159 Newtown Road, Moyock, NC 27958For SaleMLS ID #100602920, Amy Harris, BHHS RW Towne - Great Bridge. Hive MLS
- $299,9003 bd1 ba1k sqft2003 Caratoke Highway, Moyock, NC 27958For SaleMLS ID #100612303, Susie Sullivan, Sun Realty of Nags Head/Harbin. Hive MLS
- $459,9002 bd2 ba1.4k sqft262 Caratoke Highway, Moyock, NC 27958For SaleMLS ID #100610126, Collin Innes, Call It Closed International Realty. Hive MLS
- $279,9503 bd2 ba1.5k sqft103 Cowboy Trail, Moyock, NC 27958For SaleMLS ID #100600259, Janet Rose, Howard Hanna WEW/Moyock. Hive MLS
