This is a truly unique St. Simons Island property, offering a beautifully renovated main home plus a separate custom-built cottage on a large lot. The combined property offers 6 bedrooms, 4 full bathrooms, and approximately 3,180 square feet of living space between the main house and cottage, giving buyers an incredible amount of flexibility and space. The main home is a beautifully renovated 5-bedroom, 3-bathroom ranch offering an impressive combination of space, style, and convenient one-level living. At 2,380 square feet, the home has the presence of a much larger property and has been completely renovated with a fresh, luxurious feel throughout. Privacy is a premium at this house, with the 10 foot wooden privacy fence surrounding the backyard. There is also a one car garage that is perfect for a golf cart or additional storage. Adding even more versatility to the property is a beautiful 800-square-foot custom-built cottage located behind the main house. The 1 bedroom, 1 bathroom cottage sits above a detached two-car garage and includes its own laundry room. Ideal for guests, extended family, a private office, or even a vacation rental for additional income potential. Strong vacation rental numbers are available upon request. This location can't be beat, sitting on a desirable, quiet street with a scenic pond in the heart of St. Simons Island. Sea Island, Harris Teeter, shopping, restaurants, and everyday conveniences are all within walking distance, making it easy to enjoy everything the island has to offer. And with no HOA, there are no monthly HOA fees or association restrictions. With the spacious main home, separate cottage, large lot, and excellent location, this is a property you truly need to see in person to appreciate. Don't miss the opportunity to see this one of a kind St. Simons Island property! Sellers are the parents of the listing agent.
For sale
$1,250,000
102 Silver Lake Rd, Saint Simons Island, GA 31522
6beds
3,180sqft
Single Family Residence
Built in 1958
0.34 Acres Lot
$1,164,800 Zestimate®
$393/sqft
$-- HOA
What's special
Spacious main homeOne car garageSeparate custom-built cottageDesirable quiet streetLarge lotFresh luxurious feel throughoutBeautifully renovated main home
- 35 days
- 704
- 43
Zillow last checked:
Listing updated:
Listed by:
Matt Brittain 540-239-4784,
DeLoach Sotheby's International Realty
Source: Scout MLS,MLS#: 2002602
Facts & features
Interior
Bedrooms & bathrooms
- Bedrooms: 6
- Bathrooms: 4
- Full bathrooms: 4
Appliances
- Included: Convection Oven, Dryer, Disposal, Dishwasher, Microwave, Range, Refrigerator, Washer
- Laundry: Laundry Room
Features
- Beamed Ceilings, Double Vanity, Pantry, Recessed Lighting, Smart Thermostat, Walk-In Closet(s)
- Flooring: Hardwood, Tile
- Has basement: No
- Number of fireplaces: 1
- Fireplace features: Living Room, Wood Burning
Interior area
- Total interior livable area: 3,180 sqft
Video & virtual tour
Property
Parking
- Total spaces: 3
- Parking features: Detached, Driveway
- Garage spaces: 3
- Has uncovered spaces: Yes
Features
- Levels: One
- Stories: 1
- Patio & porch: Covered, Front Porch
- Exterior features: Lighting, Outdoor Shower, Smart Camera(s)/Recording, Storage
- Fencing: Privacy
Lot
- Size: 0.34 Acres
Details
- Additional structures: Guest House, Storage
- Parcel number: 0400717
- Zoning description: Residential
- Special conditions: Material Relationship
Construction
Type & style
- Home type: SingleFamily
- Architectural style: Ranch
- Property subtype: Single Family Residence
Materials
- Brick
- Foundation: Slab
- Roof: Metal
Condition
- Updated/Remodeled,Renovated
- Year built: 1958
Utilities & green energy
- Sewer: Grinder Pump
- Water: Public
Community & HOA
Community
- Features: None
- Subdivision: Silver Lake
HOA
- Has HOA: No
Location
- Region: Saint Simons Island
Financial & listing details
- Price per square foot: $393/sqft
- Tax assessed value: $280,000
- Annual tax amount: $2,696
- Date on market: 9/19/2026
- Listing terms: Cash,Conventional
- Road surface type: Asphalt
Estimated market value
$1,164,800
$1.11M - $1.22M
$5,366/mo
Price history
| Date | Event | Price |
|---|---|---|
| 9/19/2026 | Listed for sale | $1,250,000+108.7%$393/sqft |
Source: Scout MLS #2002602 Report a problem | ||
| 1/20/2018 | Listing removed | $599,000$188/sqft |
Source: Engel & Volkers Golden Isles #1585385 Report a problem | ||
| 8/26/2017 | Listed for sale | $599,000+306.1%$188/sqft |
Source: Chapman Hall Realtors Coastal #1585385 Report a problem | ||
| 12/10/2012 | Sold | $147,500-60.1%$46/sqft |
Source: Public Record Report a problem | ||
| 7/1/2011 | Listing removed | $1,600$1/sqft |
Source: Military Realty of Kingsbay Report a problem | ||
| 6/3/2011 | Price change | $1,600-15.8%$1/sqft |
Source: Military Realty of Kingsbay Report a problem | ||
| 5/26/2011 | Listed for rent | $1,900$1/sqft |
Source: Military Realty of Kingsbay Report a problem | ||
| 3/11/2011 | Listed for sale | $370,000$116/sqft |
Source: NCI #1548228 Report a problem | ||
Public tax history
| Year | Property taxes | Tax assessment |
|---|---|---|
| 2025 | $2,846 +0.9% | $112,000 +0% |
| 2024 | $2,820 -1.9% | $111,960 |
| 2023 | $2,876 +23.4% | $111,960 +27.3% |
| 2022 | $2,331 -1.8% | $87,960 +1.1% |
| 2021 | $2,374 | $86,960 |
| 2020 | -- | $86,960 +18.7% |
| 2019 | $2,037 | $73,240 |
| 2018 | $2,037 | $73,240 |
| 2017 | $2,037 | $73,240 |
| 2016 | $2,037 +8.2% | $73,240 |
| 2015 | $1,883 -0.4% | $73,240 |
| 2014 | $1,890 | $73,240 |
| 2013 | -- | -- |
| 2012 | -- | -- |
| 2011 | -- | -- |
| 2010 | -- | -- |
Find assessor info on the county website
Monthly payment
Est. payment
Payment breakdown
Explore the cost of this home by adjusting the details. Changes won't be saved.Climate risks
Neighborhood: 31522
Nearby schools
Schools provided by the listing agent
- Middle: Glynn Middle School
- High: Glynn Academy
Source: Scout MLS. This data may not be complete. We recommend contacting the local school district to confirm school assignments for this home.

- $487,4003 bd2 ba1.2k sqft104 Silver Lake Rd, Saint Simons Island, GA 31522Off Market
- $843,0003 bd2 ba-- sqft104 Silver Lake Rd, St Simons Island, GA 31522Off Market
- $761,5005 bd6 ba2.8k sqft2810 Frederica Rd, Saint Simons Island, GA 31522Off Market
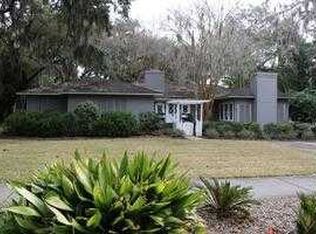
- $675,0003 bd2 ba1.8k sqft103 Silver Lake Rd, Saint Simons Island, GA 31522Sold
Similar homes
- $1,239,0004 bd3 ba3.1k sqft212 Devonwood Dr, Saint Simons Island, GA 31522For Sale By Owner

- $1,349,0005 bd4 ba3.3k sqft111 Driftwood Pl, Saint Simons Island, GA 31522For Sale
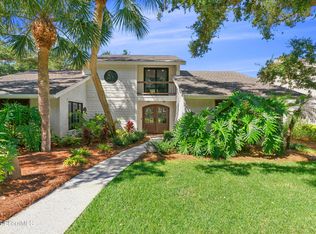 MLS ID #2003080, Justin Hart, Seabolt Brokers/Harry Norman Realtors. Scout MLS
 - $1,250,0004 bd3 ba3.3k sqft109 Tall Pine Rd, Saint Simons Island, GA 31522For Sale
 MLS ID #2002182, Zaida Harris, Signature Properties Group Inc.. Scout MLS
 - $1,194,9953 bd3 ba3.1k sqft111 Tolomato Trl, Saint Simons Island, GA 31522For Sale
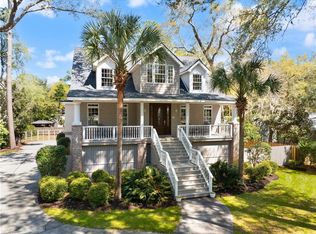 MLS ID #1660911, Chandra Capps Kendall, DeLoach Sotheby's International Realty. Scout MLS
 - $1,275,0003 bd3 ba3.4k sqft122 Shore Rush Dr, Saint Simons Island, GA 31522Active
 MLS ID #10811667, Leann Duckworth, Duckworth Properties. GAMLS
 - $1,069,5004 bd3 ba2.3k sqft519 Wesley Oak Cir, Saint Simons Island, GA 31522ActiveMLS ID #10855550, Stacy McLarty, Curated Real Estate. GAMLS
- $1,295,0003 bd3 ba2.2k sqft4909 Frederica Rd, Saint Simons Island, GA 31522ActiveMLS ID #10791624, Kelly Ross, BHHS Hodnett Cooper Real Estate. GAMLS
- $935,0005 bd5 ba3.6k sqft400 Vassar Point Dr, Saint Simons Island, GA 31522ActiveMLS ID #10807058, John Hallman IV, Engel & Völkers Golden Isles. GAMLS
- $1,099,9004 bd3 ba2k sqft104 Youngwood Dr, Saint Simons Island, GA 31522ActiveMLS ID #10827551, Hannah Melton, Duckworth Properties. GAMLS
- $1,150,0004 bd3 ba2.4k sqft101 Druid Oaks Ln, Saint Simons Island, GA 31522ActiveMLS ID #10773760, Zaida C Harris, Signature Properties Group Inc. GAMLS
