Skip main navigation
Active
  • Listed by: Killington Pico Realty • Kyle Kershner
    $775,000

    102 Spring Glen, Killington, VT 05751

    4beds
    2,392sqft
    : 
    Loading
    Get pre-qualified
    Multi Family
    Built in 1973
    -- sqft lot
    $-- Zestimate®
    $324/sqft
    $-- HOA

    What's special

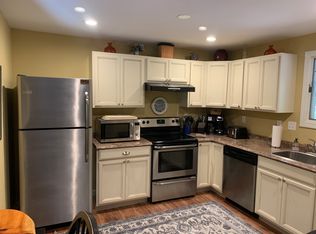
    Crisp white cabinetryFull-length covered front porchThoughtfully manicured woodland settingCode-compliant fire alarm systemAttractive durable laminate flooringNew wiringFaux stone countertops
    Rare opportunity to own the only multi-family home currently on the market in Killington. This fully renovated side-by-side duplex features two spacious units, each offering two bedrooms, a bonus room, two full bathrooms, and separate utilities, making it an exceptional opportunity for investors, owner-occupants, or those seeking a vacation home with rental income. Renovated to the studs by the previous owners, the property was thoughtfully upgraded with new wiring, insulation, egress windows, and a code-compliant fire alarm system, providing modern comfort, efficiency, and peace of mind. Each kitchen showcases crisp white cabinetry, stainless steel appliances, faux stone countertops, and attractive, durable laminate flooring. Striking live-edge breakfast bars with seating for four overlook the inviting sunken living rooms, where soaring 9-foot ceilings create an open, welcoming atmosphere. Outside, each unit enjoys its own private patio overlooking the thoughtfully manicured woodland setting, while a full-length covered front porch provides convenient all-weather access. Tucked away at the end of a quiet dead-end road, the property offers exceptional privacy without sacrificing convenience. Killington Road's restaurants, shops, nightlife, and year-round recreation are just minutes away, along with easy access to one of the Northeast's premier destinations for skiing, snowboarding, mountain biking, and outdoor adventure. Whether you're looking to expand your investment portfolio, offset the cost of a vacation home with rental income, or capitalize on the limited availability of multi-family properties in Killington, this turnkey duplex is an opportunity not to be missed.
    6 days
    |
    467
    |
    17
    |

    Zillow last checked:

    Listing updated:

    Listed by:

    Kyle Kershner,

    Killington Pico Realty 802-422-3600

    Source: PrimeMLS,MLS#: 5098164MLS Logo

    Loading...

      Facts & features

      Interior

      Bedrooms & bathrooms
      • Bedrooms: 4
      • Bathrooms: 4
      • Full bathrooms: 4
      Heating
      • Direct Vent, Electric
      Cooling
      • None
      Appliances
      • Included: Electric Water Heater, Separate Water Heater
      Features
      • Flooring: Carpet, Combination, Laminate, Tile
      • Has basement: No
      Interior area
      • Total structure area: 2,392
      • Total interior livable area: 2,392 sqft
      • Finished area above ground: 2,392
      • Finished area below ground: 0
      Video & virtual tour

      Property

      Parking
      • Parking features: Gravel, Driveway
      • Has uncovered spaces: Yes
      Features
      • Levels: Two
      • Patio & porch: Patio, Covered Porch
      • Exterior features: Shed
      • Frontage length: Road frontage: 50
      Lot
      • Size: 1.1 Acres
      • Features: Level, Wooded, Neighborhood
      Details
      • Parcel number: 58818511069
      • Zoning description: Residential

      Construction

      Type & style
      • Home type: MultiFamily
      • Property subtype: Multi Family
      Materials
      • Wood Frame, Vertical Siding, Wood Siding
      • Foundation: Concrete Slab
      • Roof: Architectural Shingle,Standing Seam
      Condition
      • New construction: No
      • Year built: 1973

      Utilities & green energy

      • Electric: Circuit Breakers
      • Sewer: Private Sewer, Septic Tank
      • Water: Drilled Well, Private
      • Utilities for property: Cable, Propane

      Community & HOA

      Location
      • Region: Two

      Financial & listing details

      • Price per square foot: $324/sqft
      • Tax assessed value: $242,820
      • Annual tax amount: $8,149
      • Date on market: 7/4/2026
      • Road surface type: Gravel

        Estimated market value

        Not available

        Estimated sales range

        Not available

        Not available

        Price history

        DateEventPrice
        7/4/2026Listed for sale$775,000+21.1%$324/sqft
        Source: PrimeMLS #5098164 Report a problem
        9/10/2024Listing removed$3,300$1/sqft
        Source: Zillow Rentals Report a problem
        8/26/2024Listed for rent$3,300$1/sqft
        Source: Zillow Rentals Report a problem
        9/19/2022Sold$640,000-3.8%$268/sqft
        Source: PrimeMLS #4924402 Report a problem
        8/8/2022Listed for sale$665,000+323%$278/sqft
        Source: PrimeMLS #4924402 Report a problem
        5/16/2016Sold$157,200$66/sqft
        Source: Public Record Report a problem

        Public tax history

        YearProperty taxesTax assessment
        2024-- $242,820
        2023-- $242,820
        2022-- $242,820
        2021-- $242,820
        2020-- $242,820
        2019-- $242,820
        2018-- $242,820
        2017-- $242,820
        2016-- $242,820 +9900.8%
        2015-- $2,428
        2014-- $2,428
        2013-- $2,428
        2012-- $2,428
        2011-- $2,428 +15.6%
        2010-- $2,100
        2009-- $2,100
        Find assessor info on the county website

        Monthly payment

        Est. payment

        Payment breakdown

        Explore the cost of this home by adjusting the details. Changes won't be saved.
        All calculations are estimates and provided by Zillow, Inc. for informational purposes only. Actual amounts may vary.
        HOA fees may include property taxes on listings classified as Co-Ops. Contact the listing agent and/or owner for fee details.
        Mortgage interest rates are dependent on a number of factors, including credit score, down payment, and repayment length. Interest rate data provided by Zillow Group Marketplace, Inc. as of 1/1/1970 from various mortgage lenders with which we have lead or other similar arrangements; the Estimated Payment is an average of those rates.
        See how much you could borrow to make a competitive offer.

        Climate risks

        Neighborhood: Killington Village

        Getting around

        11 / 100
        Car-Dependent
        3 / 100
        Somewhat Bikeable

        Nearby schools

        GreatSchools rating
        Schools provided by the listing agent
        • Elementary: Killington Elementary School
        • Middle: Woodstock Union Middle School
        • High: Woodstock Union High School

        Source: PrimeMLS. This data may not be complete. We recommend contacting the local school district to confirm school assignments for this home.

        A local agent can set up tours, give advice and negotiate with sellers.

        Browse local experts

        Similar homes