Welcome to Spring Lake Village, a sought-after 55+ community offering an active and carefree lifestyle. This beautifully maintained 1-bedroom, 1-full bath ranch-style end unit features a bright, open floor plan designed for comfortable living and entertaining. The updated galley kitchen includes a pantry for added storage and functionality, flowing seamlessly into the living and dining areas. Step outside to your private balcony, the perfect spot to enjoy morning coffee or relax at the end of the day. A full basement provides a dedicated laundry area along with ample storage space. Additional features include a 1-car carport and convenient visitor parking. Residents of Spring Lake Village enjoy outstanding amenities including scenic walking paths, a heated pool, clubhouse, bocce courts, and tennis courts. Don't miss this opportunity to enjoy low-maintenance living in one of the area's most desirable active adult communities.
Accepting backups
$210,000
102 Timber Ridge #102, Southington, CT 06489
1beds
920sqft
Condominium
Built in 1983
-- sqft lot
$-- Zestimate®
$228/sqft
$332/mo HOA
What's special
Heated poolPrivate balconyFull basementConvenient visitor parkingUpdated galley kitchenAmple storage spaceDedicated laundry area
- 41 days
- 24
- 0
Likely to sell faster than
Zillow last checked:
Listing updated:
Listed by:
Gloria Hall (860)601-8199,
Showcase Realty, Inc. 860-283-1298
Source: Smart MLS,MLS#: 24208528
Facts & features
Interior
Bedrooms & bathrooms
- Bedrooms: 1
- Bathrooms: 1
- Full bathrooms: 1
Primary bedroom
- Features: Ceiling Fan(s), Laminate Floor
- Level: Main
- Area: 165 Square Feet
- Dimensions: 15 x 11
Kitchen
- Features: Remodeled, Breakfast Bar, Galley, Pantry, Laminate Floor
- Level: Main
- Area: 77 Square Feet
- Dimensions: 11 x 7
Living room
- Features: Balcony/Deck, Ceiling Fan(s), Combination Liv/Din Rm, Sliders, Laminate Floor
- Level: Main
- Area: 323 Square Feet
- Dimensions: 19 x 17
Heating
- Forced Air, Natural Gas
Cooling
- Central Air
Appliances
- Included: Oven/Range, Microwave, Refrigerator, Dishwasher, Disposal, Washer, Dryer, Gas Water Heater, Water Heater
- Laundry: Lower Level
Features
- Open Floorplan, Smart Thermostat
- Doors: Storm Door(s)
- Windows: Thermopane Windows
- Basement: Full,Unfinished,Storage Space,Concrete
- Attic: Access Via Hatch
- Has fireplace: No
- Common walls with other units/homes: End Unit
Interior area
- Total structure area: 920
- Total interior livable area: 920 sqft
- Finished area above ground: 920
Property
Parking
- Total spaces: 2
- Parking features: Carport, Off Street
- Garage spaces: 1
- Has carport: Yes
Features
- Stories: 1
- Patio & porch: Covered
- Exterior features: Balcony, Sidewalk, Tennis Court(s), Rain Gutters
- Has private pool: Yes
- Pool features: Heated, In Ground
Lot
- Features: Few Trees, Level
Details
- Parcel number: 2346724
- Zoning: R-20/2
Construction
Type & style
- Home type: Condo
- Architectural style: Ranch
- Property subtype: Condominium
- Attached to another structure: Yes
Materials
- Clapboard
Condition
- New construction: No
- Year built: 1983
Utilities & green energy
- Sewer: Public Sewer
- Water: Public
- Utilities for property: Underground Utilities, Cable Available
Green energy
- Energy efficient items: Thermostat, Ridge Vents, Doors, Windows
Community & HOA
Community
- Features: Adult Community 55, Library, Medical Facilities, Park, Playground, Near Public Transport, Putting Green, Shopping/Mall
- Senior community: Yes
HOA
- Has HOA: Yes
- Amenities included: Bocci Court, Clubhouse, Guest Parking, Pool, Tennis Court(s), Management
- Services included: Maintenance Grounds, Trash, Snow Removal, Water, Sewer, Road Maintenance
- HOA fee: $332 monthly
Location
- Region: Southington
Financial & listing details
- Price per square foot: $228/sqft
- Tax assessed value: $142,480
- Annual tax amount: $3,318
- Date on market: 9/20/2026
Estimated market value
Not available
Estimated sales range
Not available
Not available
Price history
| Date | Event | Price |
|---|---|---|
| 9/20/2026 | Listed for sale | $210,000+62.8%$228/sqft |
Source:  Smart MLS #24208528 Report a problem | ||
| 5/28/2021 | Sold | $129,000+3.3%$140/sqft |
Source: Smart MLS #170376423 Report a problem | ||
| 4/25/2021 | Contingent | $124,900$136/sqft |
Source: Smart MLS #170376423 Report a problem | ||
| 3/2/2021 | Listed for sale | $124,900+43.6%$136/sqft |
Source: Smart MLS #170376423 Report a problem | ||
| 11/3/2015 | Sold | $87,000$95/sqft |
Source: Smart MLS #P10054903 Report a problem | ||
Public tax history
Tax history is unavailable.
Monthly payment
Est. payment
Payment breakdown
Explore the cost of this home by adjusting the details. Changes won't be saved.Climate risks
Neighborhood: 06489
Nearby schools
Schools provided by the listing agent
- High: Southington
Source: Smart MLS. This data may not be complete. We recommend contacting the local school district to confirm school assignments for this home.

Similar homes
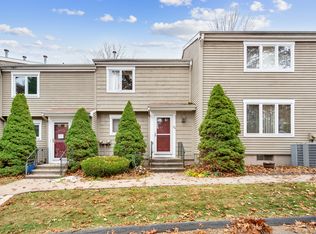
- $190,0002 bd1 ba900 sqftThe Meadows, Southington, CT 06489For Sale
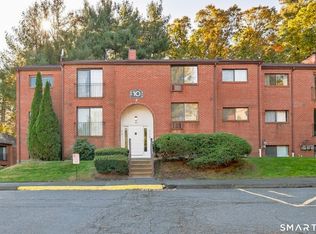
 MLS ID #24207308, Bennett Forrest, KW Legacy Partners. Smart MLS
- $199,9002 bd1 ba900 sqftThe Meadows, Southington, CT 06489For Sale
 MLS ID #24204532, Rob Sampson, Realty 3 CT. Smart MLS
- $215,0002 bd2 ba1k sqft31 North Road, Southington, CT 06489For Sale
 MLS ID #24203722, Richard Pavlik, Pavlik Real Estate LLC. Smart MLS
- $239,0002 bd2 ba1.2k sqftSpring Lake Village, Southington, CT 06489For Sale
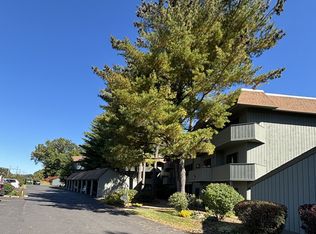 MLS ID #24211076, Luis M. Alameda Rodriguez, Century 21 AllPoints Realty. Smart MLS
- $220,0002 bd2 ba924 sqft11 Eastview Road, Southington, CT 06489For SaleMLS ID #24182296, Leah Quinones, Dave Jones Realty, LLC. Smart MLS
- $224,9002 bd2 ba1.1k sqftStaffordshire Commons, Wallingford, CT 06492For SaleMLS ID #24217401, Patrick Garrett, Exceptional Real Estate LLC. Smart MLS
- $247,9002 bd2 ba1k sqftCountrywood Hills, Waterbury, CT 06705For SaleMLS ID #24218012, Herbert H. Canady, Perrella Realty. Smart MLS
- $214,9002 bd2 ba896 sqftBurlington Manor, Bristol, CT 06010For SaleMLS ID #24215219, Christopher W. Hull, Berkshire Hathaway NE Prop.. Smart MLS
- $194,9002 bd2 ba1.2k sqftBlackstone Village, Meriden, CT 06450For SaleMLS ID #24216182, Marques Strickland, eXp Realty. Smart MLS
- $259,9002 bd2 ba1k sqftAshton Woods, Southington, CT 06479For SaleMLS ID #24210797, Shane Emery, William Raveis Real Estate. Smart MLS
- $257,5002 bd2 ba1.1k sqftStaffordshire Commons, Wallingford, CT 06492For SaleMLS ID #24218207, James F. Wood, Coldwell Banker Realty. Smart MLS
- $217,5002 bd2 ba866 sqftCarriage Crossing, Middletown, CT 06457For SaleMLS ID #24209330, Kyle J. Daddabbo, Best Real Estate Brokerage LLC. Smart MLS
- $194,9001 bd1 ba772 sqftWellington, Farmington, CT 06032For SaleMLS ID #24215031, Russ Majancik, Country Manor Realty. Smart MLS
- $215,0002 bd2 ba1.1k sqftStaffordshire Commons, Wallingford, CT 06492For SaleMLS ID #24205040, Alexa Mantovani, Social & Co Realty. Smart MLS
- $248,5002 bd2 ba950 sqftCarriage Crossing, Middletown, CT 06457For SaleMLS ID #24209475, Marjorie Clark, Coldwell Banker Realty. Smart MLS
- $200,0001 bd1 ba771 sqftWellington, Farmington, CT 06032For SaleMLS ID #24211406, Inna Klebanov, Accent Realty, LLC. Smart MLS
- $209,9002 bd2 ba1k sqftSkyridge 802-Verify In Process!, Bristol, CT 06010For SaleMLS ID #24194692, Mela Veltri Case, KW Legacy Partners. Smart MLS
