Unique 2-bedroom + solarium floor plan in Turtle Creek! This beautifully renovated upper-floor condo offers approximately 1,120 square feet of living space plus a versatile solarium that makes an ideal home office, reading room, studio or flex space. The spacious living room features a wood-burning fireplace and opens to a covered rear balcony with additional storage. The updated kitchen showcases granite countertops, cherry cabinetry and stainless-steel appliances. Both bedrooms are generously sized with walk-in closets, while two full baths provide additional comfort and convenience. Turtle Creek offers an established community lifestyle with two swimming pools, tennis courts, playground, fitness room, clubroom and walking trails. HOA fees include water/sewer, trash pickup, yard maintenance and exterior maintenance. Conveniently located off Route 29 and Hydraulic Road, less than 3 miles from UVA and close to Stonefield shopping, dining and entertainment. Currently leased through June 30, 2027, offering investors the opportunity to acquire a tenant-occupied property with an existing lease. Interior condition and finishes are not represented by the listing photos; no current interior photographs are available.
Active
$280,000
102 Turtle Creek Rd APT 11, Charlottesville, VA 22901
2beds
1,120sqft
Condominium
Built in 1987
-- sqft lot
$272,500 Zestimate®
$250/sqft
$290/mo HOA
What's special
Two swimming poolsWood-burning fireplaceGranite countertopsBeautifully renovated upper-floor condoTennis courtsWalking trailsUpdated kitchen
- 26 days
- 110
- 10
Zillow last checked:
Listing updated:
Listed by:
JEFF GAFFNEY 434-981-1882,
REAL ESTATE III, INC. 434-817-9300,
DAVID ROY GRIFFIN 434-409-6370,
REAL ESTATE III, INC.
Source: CAAR,MLS#: 682308 Originating MLS: Charlottesville Area Association of Realtors
Originating MLS: Charlottesville Area Association of RealtorsFacts & features
Interior
Bedrooms & bathrooms
- Bedrooms: 2
- Bathrooms: 2
- Full bathrooms: 2
- Main level bathrooms: 2
- Main level bedrooms: 1
Rooms
- Room types: Bathroom, Bedroom, Dining Room, Full Bath, Kitchen, Laundry, Living Room, Primary Bedroom, Sunroom, Utility Room
Primary bedroom
- Level: First
Primary bathroom
- Level: First
Bathroom
- Level: First
Dining room
- Level: First
Kitchen
- Level: First
Living room
- Level: First
Sunroom
- Level: First
Utility room
- Level: First
Heating
- Heat Pump
Cooling
- Central Air
Appliances
- Included: Dishwasher, Electric Range, Microwave, Refrigerator, Dryer, Washer
Features
- Primary Downstairs, Utility Room
- Flooring: Carpet
- Windows: Insulated Windows, Screens
- Has basement: No
- Has fireplace: Yes
- Fireplace features: Masonry, Wood Burning
Interior area
- Total structure area: 1,120
- Total interior livable area: 1,120 sqft
- Finished area above ground: 1,120
- Finished area below ground: 0
Property
Parking
- Parking features: Asphalt, On Street
- Has uncovered spaces: Yes
Features
- Levels: One
- Stories: 1
- Patio & porch: Wood
- Pool features: Community, Pool, Association
- Has view: Yes
- View description: Residential
Lot
- Size: 1 Acres
Details
- Parcel number: 061W1000010211
- Zoning description: R-10 Mulifamily Residential
Construction
Type & style
- Home type: Condo
- Architectural style: Contemporary
- Property subtype: Condominium
Materials
- Brick, Stick Built
- Foundation: Slab
Condition
- New construction: No
- Year built: 1987
Utilities & green energy
- Electric: Underground
- Sewer: Public Sewer
- Water: Public
- Utilities for property: Cable Available, High Speed Internet Available
Community & HOA
Community
- Features: Pool
- Subdivision: TURTLE CREEK CONDOS
HOA
- Has HOA: Yes
- Amenities included: Clubhouse, Fitness Center, Playground, Pool, Tennis Court(s), Trail(s)
- Services included: Maintenance Grounds, Sewer, Trash, Water
- HOA fee: $290 monthly
Location
- Region: Charlottesville
Financial & listing details
- Price per square foot: $250/sqft
- Tax assessed value: $229,000
- Annual tax amount: $2,075
- Date on market: 9/23/2026
- Cumulative days on market: 28 days
Estimated market value
$272,500
$259,000 - $286,000
$1,682/mo
Price history
| Date | Event | Price |
|---|---|---|
| 9/24/2026 | Listed for sale | $280,000-94.3%$250/sqft |
Source:  CAAR #682308 Report a problem CAAR #682308 Report a problem | ||
| 3/16/2026 | Listing removed | $2,150$2/sqft |
Source: CAAR #674267 Report a problem | ||
| 3/12/2026 | Listed for rent | $2,150+41%$2/sqft |
Source: CAAR #674267 Report a problem | ||
| 12/2/2020 | Listing removed | $1,525$1/sqft |
Source: RICHARD T. SPURZEM REAL ESTATE #610068 Report a problem | ||
| 10/23/2020 | Listed for rent | $1,525+24.5%$1/sqft |
Source: RICHARD T. SPURZEM REAL ESTATE #610068 Report a problem | ||
| 2/22/2017 | Listing removed | $1,225$1/sqft |
Source: Neighborhood Properties, Inc Report a problem | ||
| 2/19/2017 | Listed for rent | $1,225+7.5%$1/sqft |
Source: Neighborhood Properties, Inc Report a problem | ||
| 5/6/2015 | Listing removed | $1,140$1/sqft |
Source: Neighborhood Properties, Inc Report a problem | ||
| 11/19/2014 | Price change | $1,140+14.1%$1/sqft |
Source: Neighborhood Properties, Inc Report a problem | ||
| 11/11/2014 | Price change | $999-12.4%$1/sqft |
Source: Neighborhood Properties, Inc Report a problem | ||
| 5/31/2014 | Listed for rent | $1,140$1/sqft |
Source: Neighborhood Properties, Inc. Report a problem | ||
| 7/29/2008 | Sold | $4,900,000$4,375/sqft |
Source: Agent Provided Report a problem | ||
Public tax history
| Year | Property taxes | Tax assessment |
|---|---|---|
| 2025 | $2,047 +14.5% | $229,000 +9.4% |
| 2024 | $1,788 +9.9% | $209,400 +9.9% |
| 2023 | $1,628 +4.2% | $190,600 +4.2% |
| 2022 | $1,563 +13.9% | $183,000 +13.9% |
| 2021 | $1,372 +6.5% | $160,700 +6.5% |
| 2020 | $1,289 +14.9% | $150,900 +14.9% |
| 2019 | $1,121 +8.6% | $131,300 +6.7% |
| 2018 | $1,033 +119.4% | $123,100 +9.7% |
| 2017 | $471 -53.6% | $112,200 -7.2% |
| 2016 | $1,014 +0.7% | $120,900 -1.7% |
| 2015 | $1,007 | $123,000 +1.1% |
| 2014 | -- | $121,700 +3.3% |
| 2013 | -- | $117,800 -0.9% |
| 2012 | -- | $118,900 -5.2% |
| 2011 | -- | $125,400 -14.4% |
| 2010 | -- | $146,500 -3.4% |
| 2009 | -- | $151,700 -11.9% |
| 2008 | -- | $172,100 +0.6% |
| 2007 | -- | $171,100 +27.4% |
| 2006 | -- | $134,300 |
| 2005 | -- | $134,300 +37.2% |
| 2004 | -- | $97,900 |
| 2003 | -- | $97,900 +16.7% |
| 2002 | -- | $83,900 |
| 2001 | -- | $83,900 |
Find assessor info on the county website
Monthly payment
Est. payment
Payment breakdown
Explore the cost of this home by adjusting the details. Changes won't be saved.Climate risks
Neighborhood: 22901
Nearby schools
Schools provided by the listing agent
- Elementary: Greer
- Middle: Journey
- High: Albemarle
Source: CAAR. This data may not be complete. We recommend contacting the local school district to confirm school assignments for this home.
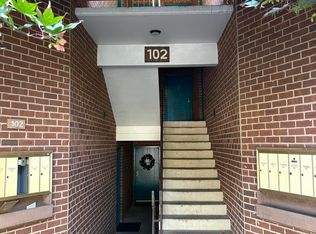
- $265,0002 bd2 ba1.1k sqft102 Turtle Creek Rd APT 10, Charlottesville, VA 22901For Sale
- $233,7002 bd2 ba973 sqft102 Turtle Creek Rd APT 1, Charlottesville, VA 22901Off Market

- $236,2002 bd2 ba979 sqft102 Turtle Creek Rd APT 12, Charlottesville, VA 22901Off Market
- $238,0002 bd2 ba1.1k sqft102 Turtle Creek Rd APT 2, Charlottesville, VA 22901Off Market
Similar homes
- $280,0002 bd2 ba1.1k sqft114 Turtle Creek Rd APT 11, Charlottesville, VA 22901For Sale

 MLS ID #682310, JEFF GAFFNEY, REAL ESTATE III, INC.. CAAR
 - $265,0002 bd2 ba1.1k sqft102 Turtle Creek Rd APT 10, Charlottesville, VA 22901For SaleMLS ID #682304, JEFF GAFFNEY, REAL ESTATE III, INC.. CAAR
- $265,0002 bd2 ba979 sqft104 Turtle Creek Rd APT 9, Charlottesville, VA 22901For Sale
 MLS ID #682096, JEFF GAFFNEY, REAL ESTATE III, INC.. CAAR
 - $260,0002 bd2 ba979 sqft101 Turtle Creek Rd APT 5, Charlottesville, VA 22901For Sale
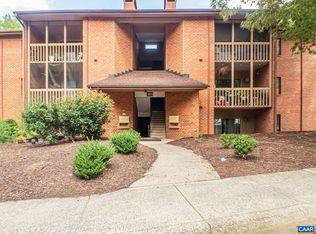 MLS ID #682261, JEFF GAFFNEY, REAL ESTATE III, INC.. CAAR
 - $260,0002 bd2 ba979 sqft114 Turtle Creek Rd APT 8, Charlottesville, VA 22901For SaleMLS ID #682094, JEFF GAFFNEY, REAL ESTATE III, INC.. CAAR
- $255,0002 bd2 ba1.1k sqft125 Turtle Creek Rd APT 7, Charlottesville, VA 22901For SaleMLS ID #682271, JEFF GAFFNEY, REAL ESTATE III, INC.. CAAR
- $245,0002 bd2 ba973 sqft112 Turtle Creek Rd APT 1, Charlottesville, VA 22901For SaleMLS ID #682259, JEFF GAFFNEY, REAL ESTATE III, INC.. CAAR
- $245,0002 bd2 ba973 sqft110 Turtle Creek Rd APT 4, Charlottesville, VA 22901For SaleMLS ID #682258, JEFF GAFFNEY, REAL ESTATE III, INC.. CAAR
- $245,0002 bd2 ba979 sqft117 Turtle Creek Rd APT 8, Charlottesville, VA 22901For SaleMLS ID #682260, JEFF GAFFNEY, REAL ESTATE III, INC.. CAAR
- $250,0001 bd1 ba890 sqft141 Green Turtle Ln APT 11, Charlottesville, VA 22901For SaleMLS ID #682133, JEFF GAFFNEY, REAL ESTATE III, INC.. CAAR
- $240,0001 bd1 ba890 sqft138 Green Turtle Ln APT 10, Charlottesville, VA 22901For SaleMLS ID #682145, JEFF GAFFNEY, REAL ESTATE III, INC.. CAAR
- $240,0001 bd1 ba890 sqft141 Green Turtle Ln APT 7, Charlottesville, VA 22901For SaleMLS ID #682132, JEFF GAFFNEY, REAL ESTATE III, INC.. CAAR
- $240,0001 bd1 ba743 sqft141 Green Turtle Ln APT 9, Charlottesville, VA 22901For SaleMLS ID #682332, JEFF GAFFNEY, REAL ESTATE III, INC.. CAAR
- $249,0002 bd2 ba1.1k sqft101 Turtle Creek Rd APT 11, Charlottesville, VA 22901For SaleMLS ID #681656, EMILY DOOLEY, NEST REALTY GROUP. CAAR
- $240,0001 bd1 ba749 sqft143 Green Turtle Ln APT 12, Charlottesville, VA 22901For SaleMLS ID #682154, JEFF GAFFNEY, REAL ESTATE III, INC.. CAAR
- $275,0002 bd3 ba1.4k sqft1145 Mill Park Drive Ext, Charlottesville, VA 22901For SaleMLS ID #681580, GRIER MURPHY, NEST REALTY GROUP. CAAR
- $248,0002 bd2 ba973 sqft103 Turtle Creek Rd APT 8, Charlottesville, VA 22901For SaleMLS ID #676851, YVETTE OKROS, LAUREL OAK PROPERTY MANAGEMENT, LLC. CAAR
- $239,9002 bd2 ba1.1k sqft128 Turtle Creek Rd APT 6, Charlottesville, VA 22901For SaleMLS ID #679881, SHANN WHITED, COMPASS-Avenue. CAAR
- $225,0001 bd1 ba749 sqft136 Green Turtle Ln APT 5, Charlottesville, VA 22901For SaleMLS ID #682155, JEFF GAFFNEY, REAL ESTATE III, INC.. CAAR
