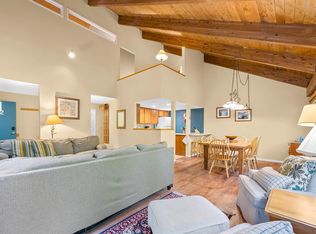
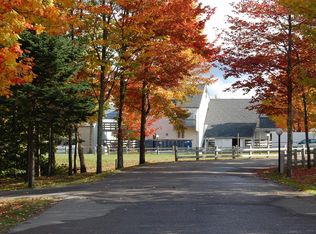
Close to Sugarbush skiing and golf, but private and quiet area with views of the trails at the end of the day. Winter shuttle to Sugarbush Resort, Lincoln Peak and Warren goes through the complex frequently. EV parking at the recreation center, fire pits for summer gatherings, lovely outdoor ground for strolling and kids playground on site. Bridges offers the two outdoor heated pools, indoor year round heated pool, workout room, sauna, two outdoor hot tubs, playground, BBQ areas, outdoor Har-tru tennis courts as well as two indoor. Dogs are welcome on leashes on 45 acres. Basically fantasy camp for owners and for renters. AirBnB site with years of traction to entice renters as well.
Active
Listed by: Sugarbush Real Estate • Brooke Cunningham
Price cut: $15K (8/21)
$260,000
102 Upper Phase Road #71, Warren, VT 05674
2beds
850sqft
Condominium
Built in 1974
-- sqft lot
$249,900 Zestimate®
$306/sqft
$-- HOA
What's special
Workout roomTwo outdoor heated poolsOutdoor har-tru tennis courtsTwo outdoor hot tubsKids playground on siteBbq areas
- 182 days
- 452
- 31
Zillow last checked:
Listing updated:
Listed by:
Brooke Cunningham,
Sugarbush Real Estate Brooke@SugarbushRE.com
Source: PrimeMLS,MLS#: 5083024
Facts & features
Interior
Bedrooms & bathrooms
- Bedrooms: 2
- Bathrooms: 1
- Full bathrooms: 1
Heating
- Propane, Baseboard, Electric, Gas Fireplace
Cooling
- None
Appliances
- Included: Dishwasher, Dryer, Wall Oven, Electric Range, Refrigerator, Washer
Features
- Dining Area, Living/Dining, Natural Light
- Flooring: Carpet, Tile
- Windows: Drapes, Screens
- Has basement: No
- Has fireplace: Yes
- Fireplace features: Gas
- Furnished: Yes
Interior area
- Total structure area: 850
- Total interior livable area: 850 sqft
- Finished area above ground: 850
- Finished area below ground: 0
Property
Parking
- Parking features: Gravel, Unassigned
Features
- Levels: One
- Stories: 1
- Patio & porch: Covered Porch
- Exterior features: Balcony
- Has view: Yes
- View description: Mountain(s)
Lot
- Features: Country Setting, Landscaped, Open Lot, Views, Near Golf Course, Near Skiing
Details
- Zoning description: res
Construction
Type & style
- Home type: Condo
- Architectural style: Contemporary
- Property subtype: Condominium
Materials
- Block Exterior
- Foundation: Concrete
- Roof: Shingle
Condition
- New construction: No
- Year built: 1974
Utilities & green energy
- Electric: Circuit Breakers
- Sewer: Community, Shared Septic
- Utilities for property: Phone, Cable
Community & HOA
Community
- Security: Carbon Monoxide Detector(s), Smoke Detector(s)
HOA
- Has HOA: Yes
- Amenities included: Fitness Center, Management Plan, Master Insurance, Playground, Recreation Room, Landscaping, Common Acreage, Spa/Hot Tub, Snow Removal, Tennis Court(s), Locker Rooms
- Services included: Maintenance Grounds, Plowing, Recreation, Sewer, Trash, Water, HOA Fee
- Additional fee info: Fee: $735
Location
- Region: Warren
Financial & listing details
- Price per square foot: $306/sqft
- Annual tax amount: $2,650
- Date on market: 4/10/2026
- Exclusions: Personal property, exclusions list will be provided within 5 days of offer
Estimated market value
$249,900
$237,000 - $262,000
$2,035/mo
Price history
| Date | Event | Price |
|---|---|---|
| 8/21/2026 | Price change | $260,000-5.5%$306/sqft |
Source:  PrimeMLS #5083024 Report a problem PrimeMLS #5083024 Report a problem | ||
| 4/10/2026 | Listed for sale | $275,000$324/sqft |
Source: PrimeMLS #5083024 Report a problem | ||
Public tax history
Tax history is unavailable.
Monthly payment
Est. payment
Payment breakdown
Explore the cost of this home by adjusting the details. Changes won't be saved.Climate risks
Neighborhood: 05674
Nearby schools
Schools provided by the listing agent
- Elementary: Warren Elementary School
- Middle: Harwood Union Middle/High
- High: Harwood Union High School
- District: Washington West
Source: PrimeMLS. This data may not be complete. We recommend contacting the local school district to confirm school assignments for this home.
Similar homes
- $335,0002 bd1 ba850 sqftBridges, Warren, VT 05674Active
 MLS ID #5108789, Kendall McCausland. PrimeMLS
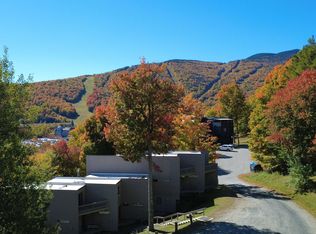
 - $325,0002 bd1 ba768 sqftVillage Run Condominium, Warren, VT 05674Active
 MLS ID #5108232, Doug Mosle. PrimeMLS
 - $239,0001 bd1 ba668 sqftChristmas Tree, Warren, VT 05674Active
 MLS ID #5108398, Perry Bigelow. PrimeMLS
 - $228,0001 bd1 ba640 sqftChristmas Tree, Warren, VT 05674Active
 MLS ID #5105164, Jason Saphire. PrimeMLS
