Seller just painted living room and bedrooms, 3 Bedroom,, 1.5 Bathroom Ranch Home. Hardwood flooring in most of the main level. Basement great room with walk-out needs flooring to be completed. Fenced in back yard that backs up to wooded area for added privacy. 2 stall detached garage. Schedule a private showing today.
For sale
Price cut: $5K (8/26)
$194,000
102 W Rio Dr, Washington, IL 61571
3beds
1,152sqft
Single Family Residence, Residential
Built in 1956
10,240 Square Feet Lot
$188,300 Zestimate®
$168/sqft
$-- HOA
What's special
- 43 days
- 1,266
- 58
Likely to sell faster than
Zillow last checked:
Listing updated:
Listed by:
Chuck Cook Mobile:309-253-0163,
Jim Maloof Realty, Inc.
Source: RMLS Alliance as distributed by MLS GRID,MLS#: PA1268743 Originating MLS: Peoria Area Association of Realtors
Originating MLS: Peoria Area Association of Realtors
Facts & features
Interior
Bedrooms & bathrooms
- Bedrooms: 3
- Bathrooms: 2
- Full bathrooms: 1
- 1/2 bathrooms: 1
Bedroom 1
- Level: Main
- Dimensions: 11ft 3in x 11ft 0in
Bedroom 2
- Level: Lower
- Dimensions: 10ft 1in x 8ft 1in
Bedroom 3
- Level: Main
- Dimensions: 10ft 1in x 8ft 7in
Other
- Level: Main
- Dimensions: 18ft 1in x 11ft 6in
Kitchen
- Level: Main
- Dimensions: 13ft 0in x 11ft 3in
Laundry
- Level: Basement
- Dimensions: 11ft 0in x 9ft 0in
Living room
- Level: Main
- Dimensions: 17ft 3in x 11ft 0in
Main level
- Area: 1152
Heating
- Forced Air
Cooling
- Central Air
Appliances
- Included: Dishwasher, Disposal, Dryer, Microwave, Range, Refrigerator, Washer, Gas Water Heater
Features
- Ceiling Fan(s)
- Windows: Blinds
- Basement: Full
- Number of fireplaces: 1
Interior area
- Total structure area: 1,152
- Total interior livable area: 1,152 sqft
Property
Parking
- Total spaces: 2
- Parking features: Detached
- Garage spaces: 2
- Details: Number Of Garage Remotes: 0
Features
- Patio & porch: Deck
Lot
- Size: 10,240 Square Feet
- Dimensions: 80 x 128
- Features: Dead End Street
Details
- Parcel number: 020230117002
Construction
Type & style
- Home type: SingleFamily
- Architectural style: Ranch
- Property subtype: Single Family Residence, Residential
Materials
- Frame, Brick, Vinyl Siding
- Foundation: Block
- Roof: Shingle
Condition
- New construction: No
- Year built: 1956
Utilities & green energy
- Sewer: Public Sewer
- Water: Public
Community & HOA
Community
- Subdivision: Melrose Place
Location
- Region: Washington
Financial & listing details
- Price per square foot: $168/sqft
- Tax assessed value: $129,600
- Annual tax amount: $3,817
- Date on market: 7/28/2026
- Cumulative days on market: 44 days
Estimated market value
$188,300
$179,000 - $198,000
$1,673/mo
Price history
| Date | Event | Price |
|---|---|---|
| 8/26/2026 | Price change | $194,000-2.5%$168/sqft |
Source:  RMLS Alliance as distributed by MLS GRID #PA1268743 Report a problem RMLS Alliance as distributed by MLS GRID #PA1268743 Report a problem | ||
| 7/28/2026 | Listed for sale | $199,000+84.3%$173/sqft |
Source: RMLS Alliance as distributed by MLS GRID #PA1268743 Report a problem | ||
| 7/10/2014 | Sold | $108,000-6%$94/sqft |
Source: RMLS Alliance as distributed by MLS GRID #PA1152197 Report a problem | ||
| 5/31/2014 | Price change | $114,900-8.1%$100/sqft |
Source: Traders Realty #1152197 Report a problem | ||
| 5/1/2014 | Listed for sale | $125,000+14.2%$109/sqft |
Source: Traders Realty #1152197 Report a problem | ||
| 8/17/2012 | Listing removed | $109,500$95/sqft |
Source: RE/MAX UNLIMITED #1124456 Report a problem | ||
| 2/9/2012 | Price change | $109,500-2.7%$95/sqft |
Source: RE/MAX UNLIMITED #1124456 Report a problem | ||
| 10/27/2011 | Price change | $112,500-6.2%$98/sqft |
Source: RE/MAX UNLIMITED #1124456 Report a problem | ||
| 6/9/2011 | Listed for sale | $119,900+11%$104/sqft |
Source: RE/MAX UNLIMITED #1124456 Report a problem | ||
| 11/21/2005 | Sold | $108,000$94/sqft |
Source: Public Record Report a problem | ||
Public tax history
| Year | Property taxes | Tax assessment |
|---|---|---|
| 2024 | $3,664 +6.5% | $43,200 +7.8% |
| 2023 | $3,441 +3.9% | $40,080 +7% |
| 2022 | $3,313 +3.9% | $37,450 +2.5% |
| 2021 | $3,190 +0.3% | $36,530 |
| 2020 | $3,181 +1.8% | $36,530 |
| 2019 | $3,126 +1.9% | $36,530 |
| 2018 | $3,066 | $36,530 +2.9% |
| 2017 | $3,066 +1.7% | $35,500 |
| 2016 | $3,016 -0.8% | $35,500 |
| 2015 | $3,041 +2.4% | -- |
| 2013 | $2,970 | $31,340 |
| 2012 | -- | $31,340 -12.1% |
| 2011 | -- | $35,650 |
| 2010 | -- | $35,650 -11.7% |
| 2009 | $2,930 | $40,360 |
Find assessor info on the county website
Monthly payment
Est. payment
Payment breakdown
Explore the cost of this home by adjusting the details. Changes won't be saved.Climate risks
Neighborhood: 61571
Nearby schools
Schools provided by the listing agent
- High: Washington
Source: RMLS Alliance as distributed by MLS GRID. This data may not be complete. We recommend contacting the local school district to confirm school assignments for this home.
Similar homes
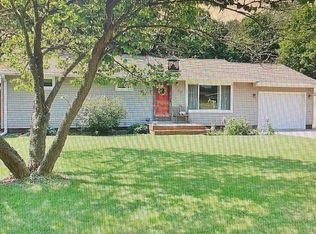
- $174,9003 bd1 ba1.3k sqft104 S Meadowview Ln, Washington, IL 61571For Sale

 MLS ID #PA1269749, Daisy Bouillon, Sunflower Real Estate Group, LLC. RMLS Alliance as distributed by MLS GRID
 - $175,0005 bd2 ba1.4k sqft143 Cherry Ln, Washington, IL 61571For Sale
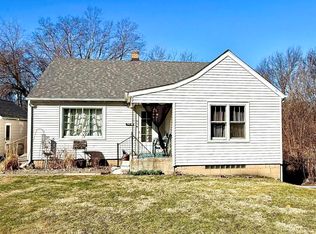 MLS ID #PA1264707, Mahlon Kupferschmid, Jim Maloof Realty, Inc.. RMLS Alliance as distributed by MLS GRID
 - $189,9003 bd2 ba1.4k sqft105 Sterling St, Washington, IL 61571For Sale
 MLS ID #PA1269638, Adam J Merrick, Adam Merrick Real Estate. RMLS Alliance as distributed by MLS GRID
 - $219,9003 bd2 ba1.4k sqft806 Peoria St, Washington, IL 61571For Sale
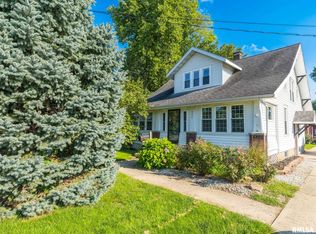 MLS ID #PA1269702, Joseph Butler, eXp Realty. RMLS Alliance as distributed by MLS GRID
 - $190,0002 bd2 ba1.7k sqft120 Mount Aire Dr, East Peoria, IL 61611For SaleMLS ID #PA1270042, Chris Marek, Realty Executives Acclaimed. RMLS Alliance as distributed by MLS GRID
- $174,9003 bd1 ba1.4k sqft311 Dundee Rd, East Peoria, IL 61611For SaleMLS ID #PA1269300, Cathy L Algas, eXp Realty. RMLS Alliance as distributed by MLS GRID
- $207,0002 bd2 ba1.1k sqft130 Easy St, Washington, IL 61571For SaleMLS ID #PA1269705, Mari Halliday, Jim Maloof Realty, Inc.. RMLS Alliance as distributed by MLS GRID
- $200,0003 bd3 ba1.3k sqft209 Juniper Ln, East Peoria, IL 61611For SaleMLS ID #PA1268127, Ryan Blackorby, Jim Maloof Realty, Inc.. RMLS Alliance as distributed by MLS GRID
- $224,9004 bd2 ba1.6k sqft304 N Lawndale Ave, Washington, IL 61571For SaleMLS ID #PA1269555, Adam J Merrick, Adam Merrick Real Estate. RMLS Alliance as distributed by MLS GRID
- $199,9003 bd2 ba1.7k sqft230 Devron Cir, East Peoria, IL 61611For SaleMLS ID #PA1265861, Adam J Merrick, Adam Merrick Real Estate. RMLS Alliance as distributed by MLS GRID
- $179,9003 bd1 ba1.4k sqft203 S Elm St, Washington, IL 61571For SaleMLS ID #PA1269188, Tricia Yordy, Keller Williams Revolution. RMLS Alliance as distributed by MLS GRID
- $197,9004 bd2 ba1.6k sqft306 Pontiac Rd, Marquette Heights, IL 61554For SaleMLS ID #PA1267836, Daisy Bouillon, Sunflower Real Estate Group, LLC. RMLS Alliance as distributed by MLS GRID
- $219,9003 bd2 ba1k sqft124 Sheffield Rd, Groveland, IL 61535For SaleMLS ID #PA1269580, Copernicus Warren, RE/MAX Traders Unlimited. RMLS Alliance as distributed by MLS GRID
- $200,0003 bd2 ba1.5k sqft549 Roosevelt St, Creve Coeur, IL 61610For SaleMLS ID #PA1269265, Jason W Catton, Realty Executives Acclaimed. RMLS Alliance as distributed by MLS GRID
- $189,5003 bd3 ba1.3k sqft5213 W Vale Ct, Peoria, IL 61607For SaleMLS ID #PA1269965, Jerry Waltz, eXp Realty. RMLS Alliance as distributed by MLS GRID
